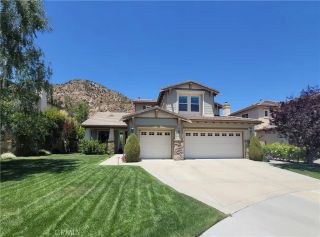
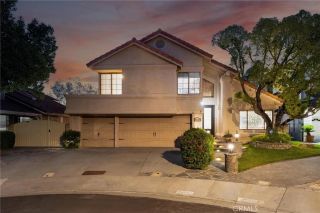
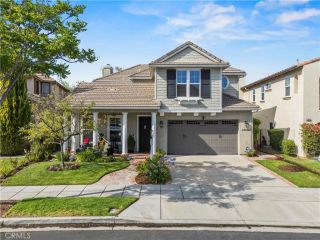
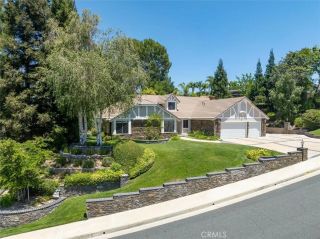
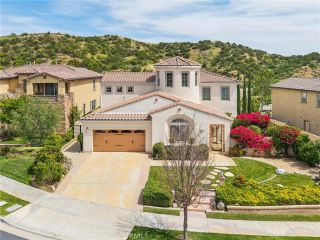
24468 Stonechat Court, Valencia, CA 91355
- 5 beds |
- 3 baths |
- 3,137 sqft
 Single-Family Home
  Built in 1989
  7,292sqft lot
 2 car garage
  $510/sqft
  Listed 24 days ago
Property Description
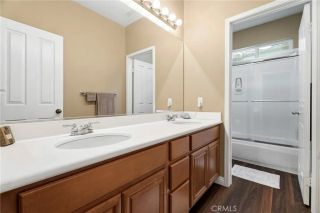
Welcome to 24468 Stonechat Court, a truly exceptional residence located in the prestigious Summit community of Valencia. Situated on a quiet cul-de-sac and offering the largest Chelsea Plan 85 floor plan in the neighborhood, this extensively upgraded home showcases over $400,000 in improvements and one of the most impressive designer renovations to come to market in the area.The spectacular first-floor transformation was designed by acclaimed interior designer Rebecca Rollins and showcases main living areas that have been completely reimagined to create a bright, open-concept floor plan that blends timeless elegance with modern functionality. The former sunken living room was leveled to create seamless flow throughout the first floor, while widened openings, custom white oak details, designer lighting, built-in cabinetry, and a beautifully remodeled staircase elevate the home's architectural appeal. At the heart of the home is a stunning chef's kitchen featuring custom cabinetry, premium Monogram appliances including a 60-inch built-in refrigerator/freezer and a 36-inch professional gas range, soapstone and porcelain countertops, handmade zellige tile backsplash, exposed white oak beams, and an oversized center island designed for gathering and entertaining. The main level showcases European white oak flooring, custom built-ins, designer lighting, upgraded doors and windows, and thoughtfully curated finishes throughout. Additional improvements include remodeled bathrooms, custom millwork, smart home technology, whole-house water filtration, Nest thermostats, fresh interior
- Listing Status:
- Pending
- Date Added:
- June 9, 2026
- Data Last Updated:
- July 6, 2026 at 1:11AM
- Listing Office:
- RE/MAX Gateway : 661-702-4900
- Listing Agent:
- Daniel Regan : 661-231-5378
- MLS ID:
- SR26126917
- General: Recessed Lighting
- Appliances: DishwasherMicrowaveRefrigeratorGas Range
- Flooring: Other/RemarksWood
- A/C: Central Forced Air
- Heating: Forced Air Unit
- Fireplace: FP in Family Room
- General: Community/Common
- Style: Traditional
- Pool: AssociationSee Remarks
- Parking: Direct Garage AccessGarageParking spaces: 2
- General: 2
- HOA Amenities: BarbecuePicnic AreaPool96.0Monthly
- Originating MLS: California Regional MLS
- County: Los Angeles
- Zoning: 2861044023
- View: Mountains/HillsNeighborhood
- Utilities: Cable AvailableElectricity ConnectedNatural Gas ConnectedSewer ConnectedWater Connected
- Water: Public
- Sewer: Public Sewer
- Source: California Regional MLS
This listing courtesy of Daniel Regan , RE/MAX Gateway
Monthly Payment
- Principal & Interest $
- Property Taxes $
- Home Insurance $
- VA Funding Fee $