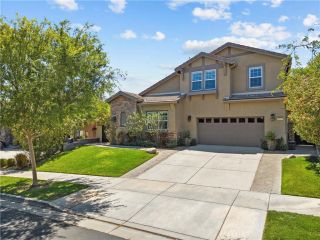
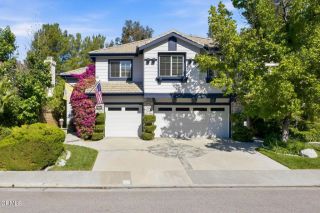
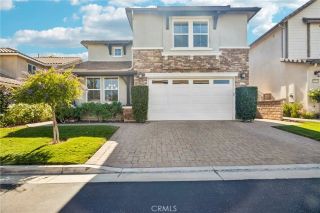
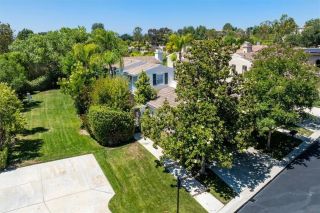
24557 Rosette, Valencia, CA 91354
- 4 beds |
- 4 baths |
- 3,159 sqft
 Single-Family Home
  Built in 2014
  6,678sqft lot
 3 car garage
  $394/sqft
  Listed 2 months ago
Property Description
Welcome to 24557 Rosette Lane a rare dual-living opportunity tucked away at the end of a quiet cul-de-sac inside the highly sought-after gated West Hills community in Valencia. Designed with flexibility and privacy in mind, this beautifully appointed home features a highly desirable attached mother-in-law suite with its own private entrance, creating the perfect setup for multigenerational living, long-term guests, a home business, or added independence for extended family. Complete with its own living room, kitchenette, bedroom with walk-in closet, bathroom, laundry, and separate entrance, this space offers a level of versatility that is hard to find. Inside the main residence, the open-concept layout was designed for both comfortable everyday living and effortless entertaining. The spacious family room with fireplace flows seamlessly into the oversized kitchen featuring a large center island, walk-in pantry, abundant storage, stainless double ovens, and generous dining space. Upstairs, the home continues to impress with a large loft, dedicated office area, spacious secondary bedrooms, upstairs laundry room, and a beautifully designed primary suite complete with a soaking tub, walk-in shower, and oversized walk-in closet. Step outside to your private backyard retreat featuring a pool, spa, sitting area, turf, and dog run perfect for relaxing, entertaining, and enjoying Southern California living year-round. Additional highlights include paid-off solar, a 3-car garage with epoxy floors and overhead storage, attractive landscaping, and access to West Hills incredible resor
- Listing Status:
- Active
- Date Added:
- April 14, 2026
- Data Last Updated:
- July 6, 2026 at 7:12AM
- Listing Office:
- Equity Union :
- Listing Agent:
- Michelle Dubner : 661-219-5517
- MLS ID:
- SR26075800
- General: Guest House AttachedGuest HousePrivate Below GroundPrivate
- Style: Traditional
- Other Structures: Guest House AttachedGuest House
- Pool: Below GroundCommunity/CommonPrivate
- Parking: GarageParking spaces: 3
- General: 2
- HOA Amenities: Outdoor Cooking AreaPlaygroundBarbecuePool166.0Monthly
- Originating MLS: California Regional MLS
- County: Los Angeles
- Zoning: 2810113053
- View: Mountains/Hills
- Restrictions: CC&R's
- Utilities: Electricity ConnectedNatural Gas ConnectedSewer ConnectedWater Connected
- Water: Public
- Sewer: Public Sewer
- Source: California Regional MLS
This listing courtesy of Michelle Dubner , Equity Union
Monthly Payment
- Principal & Interest $
- Property Taxes $
- Home Insurance $
- VA Funding Fee $