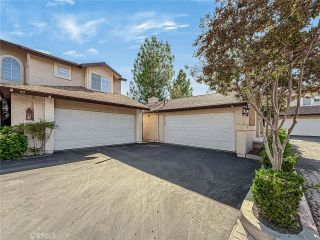
24595 Town Center Drive 3410, Valencia, CA 91355
- 2 beds |
- 2 baths |
- 1,080 sqft
 Condominium
  Built in 2003
  —— sqft lot
  2 car garage
  $453/sqft
  Listed 18 days ago
Property Description
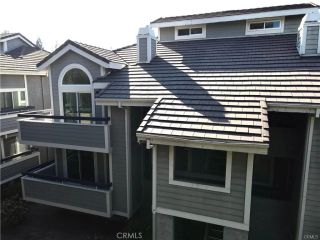
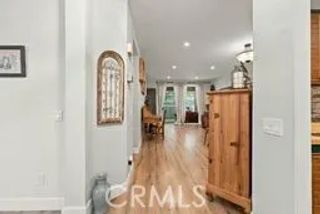
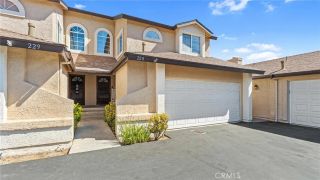
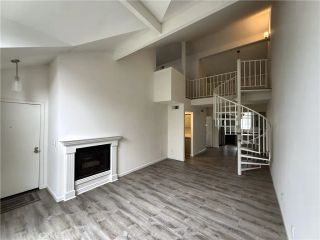
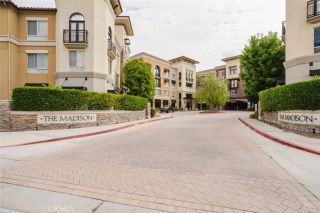
Huge price improvement! Welcome to 3410 at The Madison at Town Center, where top-floor living, beautiful views, and resort-style amenities come together in the heart of Valencia. This beautifully updated 2-bedroom, 2-bath condo offers approximately 1,080 square feet of thoughtfully designed living space. Large windows fill the home with natural light while showcasing open views of the mountains, creating a bright, airy feel throughout. The open-concept living space features luxury vinyl flooring, warm neutral tones, quartz countertops, upgraded appliances, and stylish pendant lighting. Step outside to the covered balcony, perfectly positioned so it doesnt face neighboring balconies, creating a more private and peaceful outdoor space for morning coffee or relaxing at the end of the day. The spacious primary suite features two large closets and an ensuite bathroom with dual sinks and tile flooring. The guest bedroom connects directly to the second bathroom, which features tile flooring and a shower/tub combination, creating a convenient and functional setup for guests. The home also offers generous closet and storage space throughout. To make move-in even easier, the washer, dryer, and refrigerator are included with the sale. Easy elevator access to the top floor and two assigned garage parking spaces add even more everyday convenience. Upgrades include a new HVAC system installed in 2025 and a large water heater, offering added comfort, efficiency, and peace of mind for the next owner. The Madison offers hotel-like amenities including a resort-style pool and spa, fitness cen
- Listing Status:
- Active
- Date Added:
- September 15, 2026
- Data Last Updated:
- September 23, 2026 at 7:11AM
- Listing Office:
- Equity Union :
- Listing Agent:
- Amy Cates : 661-645-1219
- MLS ID:
- SR26194018
- General: Community/Common
- Pool: AssociationCommunity/Common
- Parking: Parking spaces: 2
- General: 1
- HOA Amenities: BarbecueBilliard RoomCall for RulesControlled AccessFire PitGuardGym/Ex RoomMeeting RoomOutdoor Cooking AreaPets PermittedPicnic AreaPoolSecuritySecurityTrash Pickup600.0Monthly
- Originating MLS: California Regional MLS
- County: Los Angeles
- Zoning: 2861072095
- View: N/K
- Water: Public
- Sewer: Public Sewer
- Source: California Regional MLS
This listing courtesy of Amy Cates , Equity Union
Monthly Payment
- Principal & Interest $
- Property Taxes $
- Home Insurance $
- VA Funding Fee $

 New - 9 hours ago