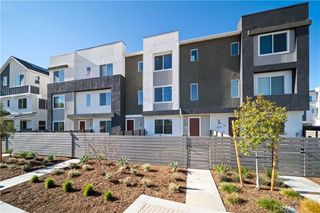
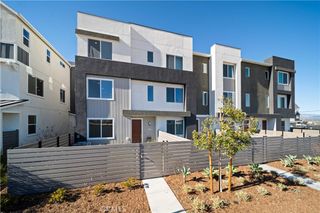
24604 Brighton, Valencia, CA 91355
- 3 beds |
- 3 baths |
- 2,036 sqft
 Town Home
  Built in 1991
  16.45acre lot
 2 car garage
  $422/sqft
  Listed 2 months ago
Property Description
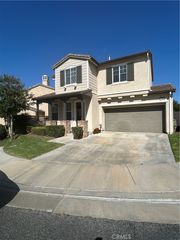
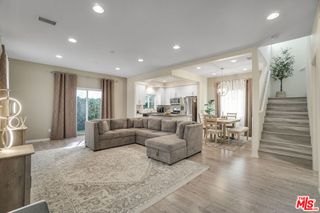
Rare End-Unit Former Model Home with Panoramic Valley Views. Welcome to one of the most sought-after homes in the community — a quiet end-unit that was originally built as the model home, showcasing premium upgrades and designer finishes throughout. Step outside and take in wide-open valley views that stretch as far as the eye can see, framed by mature palm trees, freshly manicured and standing as a testament to the care poured into this property. The secluded, large grass area offers a rare sense of space and tranquility rarely found in townhome living. Designed for the entertainer at heart, the outdoor living space is nothing short of spectacular — featuring a built-in BBQ, a stunning built-in blue glass fire pit, and a wine refrigerator, all set against breathtaking panoramic views. Whether you’re hosting or unwinding, this backyard delivers. Inside, the thoughtfully designed office loft impresses with marble counters and custom built-ins — a refined workspace that blends function with elegance. The oversized two-car garage rounds out the package with generous storage and parking you won’t find anywhere else in the neighborhood. From the moment you arrive, the difference is undeniable. This is model-home living — elevated. The 3rd bedroom is currently a loft and the access to 2nd bedroom is through the loft. Great for an office.
- Listing Status:
- Pending
- Date Added:
- May 8, 2026
- Data Last Updated:
- July 6, 2026 at 7:16AM
- Listing Office:
- English Realty : 949-463-1085
- Listing Agent:
- Tony English : 949-463-1085
- MLS ID:
- OC26080239

- General: Breakfast BarBreakfast AreaSeparate/Formal Dining RoomGranite CountersAll Bedrooms Up
- Appliances: Electric RangeGas RangeMicrowave
- Laundry: InsideLaundry Room
- Flooring: Wood
- A/C: Central Air
- Heating: Central
- Fireplace: Family RoomPrimary BedroomFireplace
- General: Association
- Style: Traditional
- Other Structures: PatioOpen
- Pool: Association
- Parking: Direct AccessDrivewayGarageParking spaces: 2
- General: 2
- HOA Amenities: ClubhouseMaintenance GroundsBarbecuePicnic AreaPoolPets AllowedSpa/Hot TubTennis Court(s)Trail(s)465.0Monthly
- Originating MLS: CRMLS_CRM
- School District: William S. Hart Union
- County: Los Angeles
- Zoning: 2861022011
- View: City LightsCanyonHillsMountain(s)NeighborhoodPanoramicView
- Utilities: Cable ConnectedElectricity ConnectedNatural Gas ConnectedSewer ConnectedWater Connected
- Water: Public
- Sewer: Public Sewer
- Source: CRMLS_CRM
This listing courtesy of Tony English , English Realty
Monthly Payment
- Principal & Interest $
- Property Taxes $
- Home Insurance $
- VA Funding Fee $