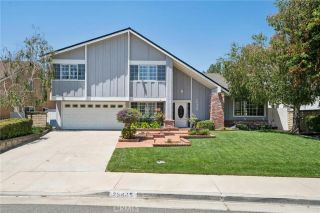
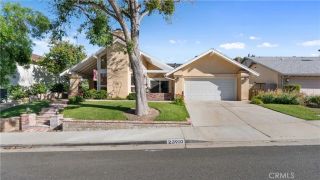
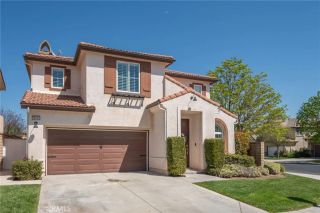
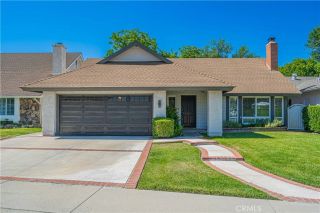
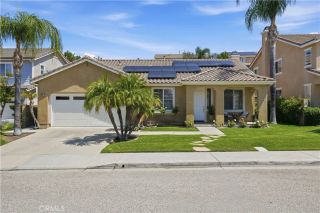
26064 Charonne Court, Valencia, CA 91355
- 3 beds |
- 3 baths |
- 1,841 sqft
 Single-Family Home
  Built in 1986
  6,578sqft lot
 2 car garage
  $570/sqft
  Listed 1 month ago
Property Description
Nestled at the end of a quiet cul-de-sac in the coveted Valencia Summit community, this exceptional single level pool home offers the perfect balance of comfort, sophistication and California style living. Thoughtfully upgraded throughout, the residence welcomes you with vaulted ceilings, rich hardwood floors and sun drenched living spaces designed to feel both elegant and inviting. The expansive open-concept living and dining area is anchored by an impressive wood burning fireplace and framed by walls of windows that bathe the home in natural light. At the center of it all, the beautifully appointed chefs kitchen impresses with premium appliances, such as a wood paneled Sub Zero refrigerator, 6 burner commercial Wolf range and hood, 2 drawer Fisher Paykel dishwasher and Wolf Gourmet microwave built in to the oversized granite island. A built-in wine refrigerator anchors additional space that makes for a perfect coffee station and wine bar located next to the step in pantry. Enjoy a seamless flow into a custom breakfast nook featuring built in shelving and a dedicated workspace ideal for modern living. Retreat to the spacious primary suite, complete with a custom walk-in closet and spa-inspired ensuite bath featuring dual sinks, travertine vanity and an oversized walk-in shower. Two additional generously sized bedrooms, full bath and powder room located at the opposite end of the home provides privacy and flexibility for family, guests or a home office. Access a sparkling heated pool, spa, and generous patio spaces through oversized sliders from either the primary suite or
- Listing Status:
- Pending
- Date Added:
- May 22, 2026
- Data Last Updated:
- July 6, 2026 at 4:12AM
- Listing Office:
- Equity Union : 818-989-2000
- Listing Agent:
- Dennis Chernov : 818-432-1524
- MLS ID:
- SR26111804
- General: Dry BarRecessed Lighting
- Appliances: DishwasherMicrowaveRefrigeratorDouble OvenGas Range
- A/C: Central Forced Air
- Heating: Forced Air Unit
- Fireplace: FP in Living Room
- General: Private Below GroundHeatedPrivate
- Style: Traditional
- Pool: Below GroundPrivate
- Parking: GarageParking spaces: 2
- General: 1
- HOA Amenities: Pool96.0Monthly
- Originating MLS: California Regional MLS
- County: Los Angeles
- Zoning: 2861029007
- View: PoolTrees/Woods
- Water: Public
- Sewer: Public Sewer
- Source: California Regional MLS
This listing courtesy of Dennis Chernov , Equity Union
Monthly Payment
- Principal & Interest $
- Property Taxes $
- Home Insurance $
- VA Funding Fee $

 New - 2 days ago