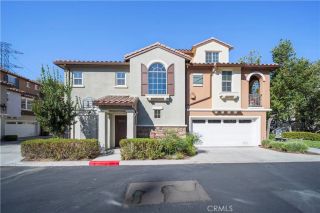
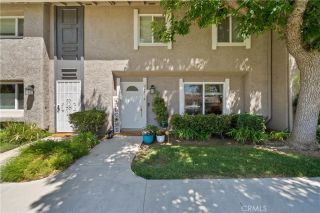
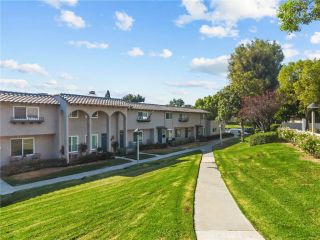
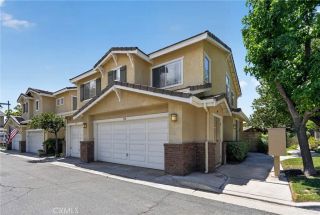
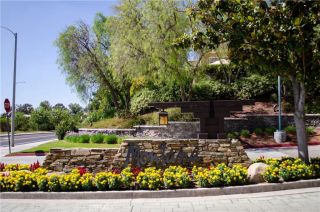
26105 Mcbean Pkwy Unit 64, Valencia, CA 91355
- 2 beds |
- 2 baths |
- 1,154 sqft
 Condominium
  Built in 1986
  13.11acre lot
 1 car garage
  $464/sqft
  Listed 23 days ago
Property Description
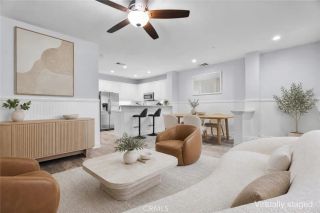
Welcome to this beautifully maintained upper-level end unit offering 2 spacious bedrooms, 2 full bathrooms, soaring vaulted ceilings, and two private balconies that create the perfect blend of comfort and indoor-outdoor living. Tucked inside a desirable gated community, this light-filled home combines privacy, functionality, and an unbeatable Valencia location. Step inside to an open and inviting floor plan featuring stylish laminate flooring, a spacious living room with a cozy fireplace, built-in shelving, and an expansive dining area with direct access to one of the balconies, making it the perfect spot for morning coffee, evening relaxation, or weekend BBQs. The open kitchen is designed for both everyday living and entertaining, showcasing granite countertops, a beautiful stone backsplash, stainless steel appliances, a GE Profile range with a GE Monogram vent hood, pendant lighting over the breakfast bar, and a charming garden window that fills the space with natural light. The generously sized primary suite features mirrored closet doors, private access to the second balcony, and an updated en-suite bathroom with granite countertops, dual glass vessel sinks, and a beautifully tiled stone shower. The secondary bedroom offers built-in dresser storage, its own closet, and sliding glass doors leading to the second balcony. The guest bathroom has also been tastefully upgraded with granite countertops, a glass vessel sink, recessed lighting, and a stone tile tub and shower. Additional highlights include a huge indoor laundry room with abundant storage, an attached one-car gar
- Listing Status:
- Active
- Date Added:
- August 6, 2026
- Data Last Updated:
- August 24, 2026 at 3:11PM
- Listing Office:
- RE/MAX of Santa Clarita : 661-255-2650
- Listing Agent:
- Nesrin Karam : 818-307-1989
- MLS ID:
- SR26164498
- Pool: Community/Common
- Parking: AssignedGarageGarage - Single DoorParking spaces: 3
- General: 1
- HOA Amenities: Controlled AccessPoolTrash Pickup561.05Monthly
- Originating MLS: California Regional MLS
- County: Los Angeles
- Zoning: 2861021065
- View: Neighborhood
- Fencing: N/K
- Restrictions: CC&R's
- Water: Public
- Sewer: Public Sewer
- Source: California Regional MLS
This listing courtesy of Nesrin Karam , RE/MAX of Santa Clarita
Monthly Payment
- Principal & Interest $
- Property Taxes $
- Home Insurance $
- VA Funding Fee $

 New - 1 day ago