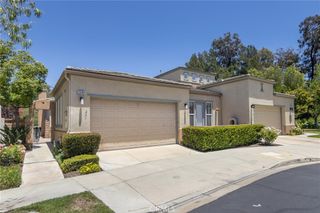
27481 Bridgewater Drive, Valencia, CA 91354
- 3 beds |
- 2 baths |
- 1,724 sqft
 Single-Family Home
  Built in 1993
  7,305sqft lot
 3 car garage
  $510/sqft
  Listed 1 month ago
Property Description
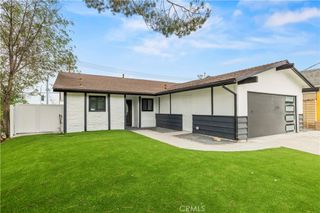
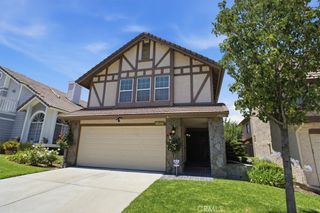
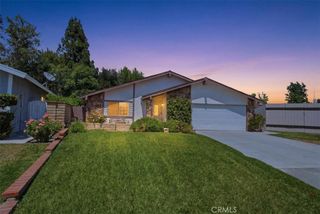
This beautifully upgraded 3-bedroom, 2-bathroom, 3 car garage single story home is ready for you to move in and enjoy in Northbridge in Valencia. Featuring a spacious driveway and a private backyard with a covered patio, it offers both comfort and style. Inside, you'll find soaring high ceilings, fresh paint, and brand-new vinyl plank flooring throughout. The bright and inviting living room is highlighted by a brick fireplace, ceiling fan, and an abundance of windows that flood the space with natural light. The open-concept kitchen boasts a central island, crisp white cabinetry, and stainless steel appliances, seamlessly connecting to the dining area and living space for effortless entertaining. The master suite is a true retreat, offering a private slider to the backyard, mirrored wardrobes, and an en-suite bathroom with dual sinks, a separate shower, and a soaking tub. Two additional well-sized bedrooms share a second full bathroom with dual sinks and a shower/tub combo. This home is perfectly situated near shopping, top-rated schools, freeways, restaurants, and scenic walking paths. The community offers even more, with parks, 3 pools, spas, a clubhouse, and tennis courts, ensuring you have plenty to enjoy right at your doorstep. Don't miss out on this move-in-ready gem with LOW HOA!
- Listing Status:
- Pending
- Date Added:
- June 2, 2026
- Data Last Updated:
- July 6, 2026 at 5:18AM
- Listing Office:
- HomeSmart Evergreen Realty : 661-568-6060
- Listing Agent:
- Jennifer Sioussat : 661 510-6959
- MLS ID:
- SR26112249

- General: Breakfast BarCeiling Fan(s)Separate/Formal Dining RoomEat-in KitchenHigh CeilingsOpen FloorplanRecessed LightingTile CountersUnfurnishedAll Bedrooms Down
- Appliances: Double OvenDishwasherGas CooktopDisposalGas OvenGas RangeWater Heater
- Laundry: InsideLaundry Room
- Flooring: Vinyl
- A/C: Central Air
- Heating: CentralFireplace(s)
- Fireplace: Family RoomFireplace
- General: AssociationCommunity
- Other Structures: PatioCovered
- Pool: CommunityAssociation
- Parking: Door-MultiDirect AccessDrivewayGarage Faces FrontGarageParking spaces: 3
- Roofing: Tile
- Windows: BlindsDouble Pane Windows
- General: 1
- Road/Access: Paved
- HOA Amenities: ClubhousePicnic AreaPlaygroundPoolSpa/Hot TubTennis Court(s)Trail(s)65.0Monthly
- Originating MLS: CRMLS_CRM
- School District: William S. Hart Union
- County: Los Angeles
- Zoning: 2811045058
- View: Mountain(s)View
- Fencing: Block
- Water: Public
- Sewer: Public Sewer
- Source: CRMLS_CRM
This listing courtesy of Jennifer Sioussat , HomeSmart Evergreen Realty
Monthly Payment
- Principal & Interest $
- Property Taxes $
- Home Insurance $
- VA Funding Fee $

 New - 3 days ago