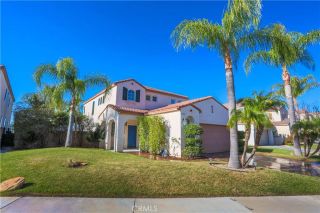
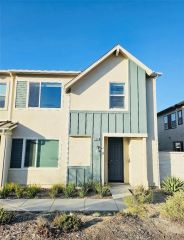
27988 Red Pine Court, Valencia, CA 91354
- 2 beds |
- 3 baths |
- 2,430 sqft
 Single-Family Home
  Built in 2005
  3,811sqft lot
 2 car garage
  $340/sqft
  Listed 1 month ago
Property Description
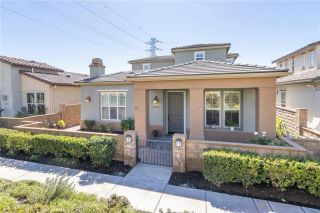
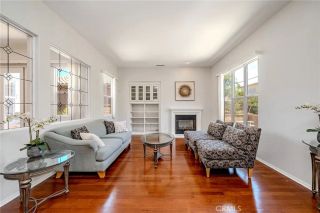
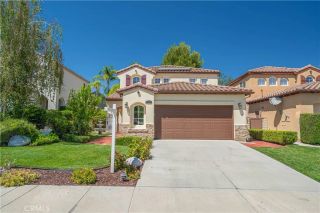
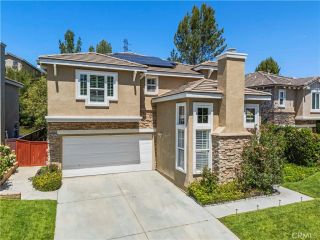
Located in the guard-gated Belcaro 55+ community in Valencia, this highly desirable floor plan offers the ease of main-level living with the primary suite, kitchen, living and dining areas, laundry room, and office all on the first floor. Set in a prime location near a serene greenbelt, the home has a private gated patio entry and an open living and dining area with high ceilings, abundant natural light, plantation shutters, recessed lighting, and a cozy fireplace. The kitchen features bright white cabinetry, updated quartz countertops, stainless steel appliances, a breakfast bar, and a large walk-in pantry. The downstairs office is enclosed from the living room and includes private French doors to the courtyard, creating a flexible space that could function well as a guest room, hobby room, or work-from-home setup. The main-level primary suite offers high ceilings, dual sinks, a soaking tub, a separate walk-in shower, and two closets. Upstairs, a private secondary suite with an attached bathroom and a large bonus room provides excellent flexibility for guests, extended stays, or additional living space. The private patio offers a low-maintenance outdoor setting for relaxing, dining outside, or enjoying the Valencia weather. Belcaro residents enjoy resort-style amenities including a clubhouse, pool, spa, fitness center, pickleball, tennis, basketball, bocce ball, community garden, walking trails, social activities, and more. No Mello Roos.
- Listing Status:
- Active
- Date Added:
- June 2, 2026
- Data Last Updated:
- July 6, 2026 at 3:13AM
- Listing Office:
- RE/MAX of Santa Clarita : 661-255-2650
- Listing Agent:
- Kathy Bost : 661-803-3114
- MLS ID:
- SR26119987
- General: Community/Common
- Pool: Association
- Parking: GarageParking spaces: 2
- Roofing: Tile/Clay
- General: 2
- HOA Amenities: Banquet FacilitiesBocce Ball CourtCard RoomControlled AccessGuardGym/Ex RoomMeeting RoomOther CourtsPicnic AreaPlaygroundSport CourtBarbecuePoolCable/TV Services553.0Monthly
- Originating MLS: California Regional MLS
- County: Los Angeles
- Zoning: 2810101011
- View: Mountains/HillsNeighborhood
- Water: Public
- Sewer: Public Sewer
- Source: California Regional MLS
This listing courtesy of Kathy Bost , RE/MAX of Santa Clarita
Monthly Payment
- Principal & Interest $
- Property Taxes $
- Home Insurance $
- VA Funding Fee $