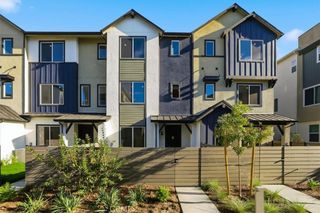
27637 Ensemble, Valencia, CA 91381
- 3 beds |
- 3 baths |
- 2,050 sqft
 Town Home
  Built in 2022
  1.11acre lot
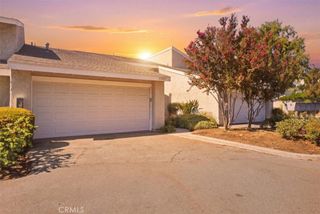
 2 car garage
  $339/sqft
  Listed 17 days ago
Property Description
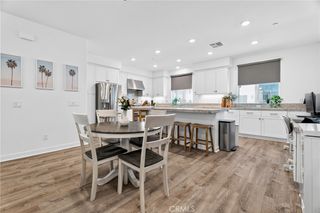
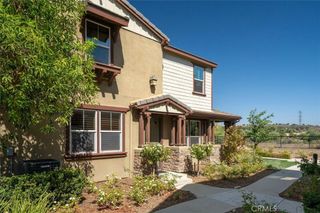
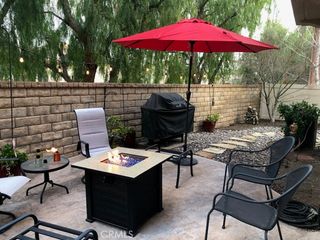
Five Point Valencia, Move-in ready Model-like home! Why buy "New Construction" also known as an "empty box with no upgrades" for more money?!! Don't pay the premium for new construction and then spend thousands more on upgrades when everything is already done! This nearly new 3-bedroom, 2.5-bath home offers approximately 2,050 sq. ft. with a modern open-concept layout designed for today’s lifestyle. The beautiful chef’s kitchen flows seamlessly into the dining and living areas, creating the perfect space for entertaining and everyday living. Upgrades include stylish flooring throughout, quartz countertops, recessed lighting, an upgraded staircase and banister, beautifully finished bathrooms, and a convenient upstairs laundry room with washer and dryer. Outside, the professionally finished side yard features modern hardscape accented with artificial turf for stylish, low-maintenance outdoor living. And an EV charging station, while PAID-OFF SOLAR adds even more value. And then there’s the FivePoint Valencia lifestyle. Enjoy an incredible collection of amenities including the clubhouse, resort-style and Olympic-size pool, spas, parks, playgrounds, walking and biking trails, community gathering spaces, a weekly farmers market, and even more planned for this growing master-planned community. All conveniently located near award-winning elementary, junior high, and high schools, shopping, dining, and easy access to the 5 Freeway. With more than $800,000 invested into the home and improvements, the next buyer gets to reap the benefits at a price UNDER $700,000.
- Listing Status:
- Active
- Date Added:
- September 17, 2026
- Data Last Updated:
- September 23, 2026 at 2:16PM
- Listing Office:
- Silva Realty : 661-309-1114
- Listing Agent:
- Chris Silva : 661-309-1114
- Contact:
- 818-438-2463
- MLS ID:
- SR26195517

- General: AssociationCommunity
- Style: Modern
- Other Structures: PatioOpen
- Pool: CommunityAssociation
- Parking: GarageParking spaces: 2
- Roofing: Tile
- Windows: Double Pane WindowsENERGY STAR Qualified Windows
- General: Stucco2Slab
- Road/Access: City Street
- HOA Amenities: ClubhouseFire PitOutdoor Cooking AreaPicnic AreaPlaygroundPoolRecreation RoomSpa/Hot Tub403.0Monthly
- Originating MLS: CRMLS_CRM
- School District: William S. Hart Union
- County: Los Angeles
- Zoning: 2826206029
- View: NeighborhoodView
- Fencing: Block
- Utilities: Cable ConnectedElectricity ConnectedNatural Gas ConnectedPhone ConnectedSewer ConnectedWater ConnectedPhotovoltaics on GridPhotovoltaics Seller Owned
- Water: Public
- Sewer: Public Sewer
- Source: CRMLS_CRM
This listing courtesy of Chris Silva , Silva Realty
Monthly Payment
- Principal & Interest $
- Property Taxes $
- Home Insurance $
- VA Funding Fee $

 New - 2 days ago