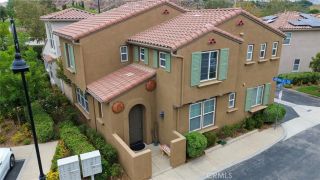
28600 Pietro Drive, Valencia, CA 91354
- 4 beds |
- 3 baths |
- 2,090 sqft
 Condominium
  Built in 2011
  4.14acre lot
 2 car garage
  $330/sqft
  Listed 6 days ago
Property Description
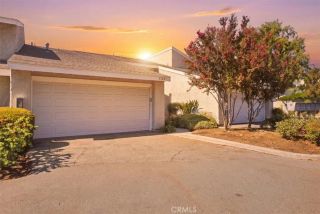
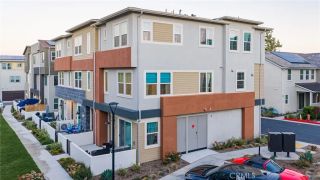
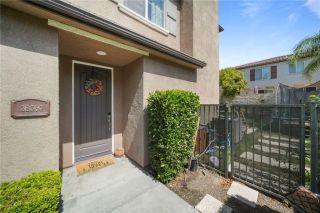
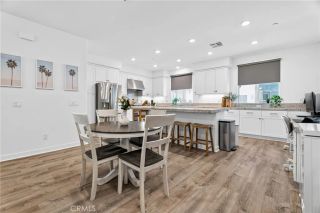
End-unit West Creek townhome with beautiful canyon, creek, and paseo views, 4 bedrooms, 2 1/2 bathrooms, 2,090 square feet, an attached 2-car garage, and access to multiple pools, parks, paseos, and community amenities. Built in 2011, this spacious home has an open downstairs layout with high ceilings, wood flooring, plantation shutters, and French doors that open to the covered patio and surrounding views. The kitchen includes granite countertops, stainless steel appliances, bar seating, generous cabinetry, and opens directly to the main living and dining areas. Upstairs, the oversized primary suite takes advantage of the impressive open views and includes a large bathroom with dual sinks, soaking tub, and separate shower. Three additional bedrooms provide plenty of flexibility for bedrooms, guests, or home office space. Additional highlights include ceiling fans, upstairs laundry, direct garage access, and abundant natural light throughout. Located in West Creek's Artisan Village with access to three community pools, a clubhouse, neighborhood parks, playgrounds, basketball courts, bike paths, and Valencia's extensive paseo system. Convenient to shopping, dining, local parks, and major commuting routes.
- Listing Status:
- Active
- Date Added:
- September 16, 2026
- Data Last Updated:
- September 23, 2026 at 2:11PM
- Listing Office:
- RE/MAX of Santa Clarita : 661-255-2650
- Listing Agent:
- Holly Thompson : 661-714-2772
- MLS ID:
- SR26202262
- General: Community/Common
- Pool: Association
- Parking: GarageParking spaces: 2
- General: 2
- HOA Amenities: Pool205.0Monthly
- Originating MLS: California Regional MLS
- County: Los Angeles
- Zoning: 2810122017
- View: N/K
- Water: Public
- Sewer: Public Sewer
- Source: California Regional MLS
This listing courtesy of Holly Thompson , RE/MAX of Santa Clarita
Monthly Payment
- Principal & Interest $
- Property Taxes $
- Home Insurance $
- VA Funding Fee $

 New - 1 day ago