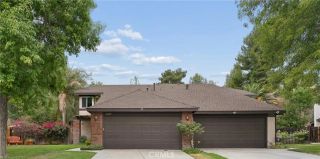
28360 Mirabelle, Saugus, CA 91350
- 3 beds |
- 3 baths |
- 1,710 sqft
 Condominium
  Built in 2005
  2.17acre lot
 2 car garage
  $351/sqft
  Listed 6 days ago
Property Description
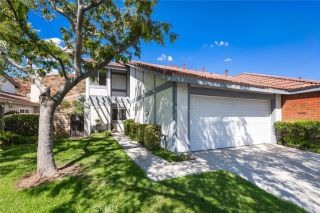
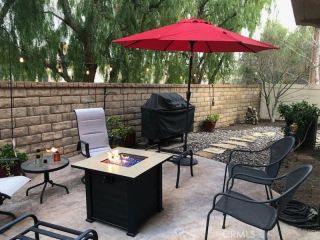
Welcome to 28360 Mirabelle Lane, located in the desirable Mariposa community of Saugus! This spacious 3-bedroom, 2.5-bath townhome offers a comfortable, open layout along with one of the largest backyards in the developmenta standout feature that provides exceptional outdoor space for entertaining, dining, play, pets, or simply relaxing. Step inside to a bright and inviting living area featuring warm wood-style flooring, abundant natural light, plantation shutters, and a cozy fireplace. The adjoining dining area opens directly to the backyard, creating an easy indoor-outdoor flow. The kitchen offers crisp white cabinetry, granite countertops, stainless steel appliances, recessed lighting, generous storage, a double-basin sink, convenient breakfast nook, and a pass-through overlooking the main living area. An indoor laundry room and powder bath complete the main level. Upstairs, the generously sized primary suite features excellent natural light and an en-suite bath with dual sinks, ample cabinetry, and a tub/shower combination. Two additional bedrooms, built-in office space in the loft area, and a secondary full bath complete the upper level. Additional highlights include a 2-car direct-access garage, low HOA dues, and NO MELLO-ROOS TAX! With an unusually large backyard, functional floor plan, and convenient location, this Mariposa townhome offers a combination of indoor comfort and outdoor space that can be difficult to find.
- Listing Status:
- Active
- Date Added:
- September 16, 2026
- Data Last Updated:
- September 23, 2026 at 4:11PM
- Listing Office:
- RE/MAX of Santa Clarita : 661-255-2650
- Listing Agent:
- Michael Hrezo : 661-212-9900
- MLS ID:
- SR26202743
- General: Community/Common
- Pool: AssociationCommunity/Common
- Parking: Parking spaces: 2
- General: 2
- HOA Amenities: Picnic AreaPlaygroundPool350.0Monthly
- Originating MLS: California Regional MLS
- County: Los Angeles
- Zoning: 2812099094
- View: Mountains/HillsNeighborhood
- Water: Public
- Sewer: Public Sewer
- Source: California Regional MLS
This listing courtesy of Michael Hrezo , RE/MAX of Santa Clarita
Monthly Payment
- Principal & Interest $
- Property Taxes $
- Home Insurance $
- VA Funding Fee $

 New - 1 day ago