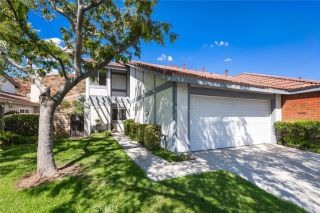
20042 AVENUE OF THE OAKS, Newhall, CA 91321
- 3 beds |
- 2 baths |
- 1,469 sqft
 Condominium
  Built in 1981
  13.68acre lot
 2 car garage
  $421/sqft
  Listed 20 days ago
Property Description
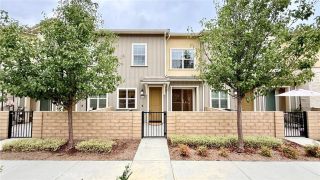
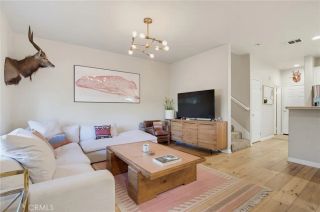
Here is a move-in ready 1469 sq. ft., single story, 3 bed room plan, view lot, with the builder-option 2 bedroom + den configuration. It is Scenic Hills largest floor plan. The main entry hall flows into the living room, kitchen, bedrooms and guest bath. The plan features include a huge main bedroom with private bath, two additional bedrooms with one currently configured as a den, and a spacious living room. The dining room allows for family dining as well as large family gatherings as your group can expand into the den area, as needed. The nearby kitchen counter is convenient for buffet style meals as well as daily cozy counter dining. Upgrades include a new HVAC system, remodeled kitchen, new flooring, complete new interior wall paint, a four point perimeter Ring doorbell/camera/lighting system and Hunter Douglas window treatments in selected rooms. Closets are professionally organized. 5 large Altura ceiling fans provide comfort throughout the home. A whole house exhaust fan brings in the cool California night air which saves AC costs. Refrigerator, washer and dryer included. CAT 7 ethernet runs from living room Spectrum to bedroom 2 and 3. The garage has extensive shelving and a hobbyist/craftsman wall for tools, etc. An attic access ladder is included. Scenic Hills is unique in its low density feeling with gorgeous vistas, For fitness enthusiasts, there is the clubhouse and recreation area with a gym, spa, large swimming pool, basketball/tennis courts, picnic BBQ area and a private nine hole golf course. The clubhouse is available by reservation private functions and a
- Listing Status:
- Active
- Date Added:
- September 9, 2026
- Data Last Updated:
- September 23, 2026 at 5:12PM
- Listing Office:
- Realty Executives Homes :
- Listing Agent:
- Dwight Hawkins : 661-373-1151
- MLS ID:
- SR26192807
- General: Community/Common
- Style: Traditional
- Pool: Association
- Parking: Direct Garage AccessGarageGarage - Single DoorGarage Door OpenerParking spaces: 2
- Roofing: Shingle
- General: StuccoWood1
- HOA Amenities: Banquet FacilitiesBiking TrailsControlled AccessGym/Ex RoomHiking TrailsMeeting RoomOutdoor Cooking AreaPet RulesPets PermittedPicnic AreaSport CourtBarbecuePoolSecurityExterior Bldg MaintenanceLimited InsuranceSecurity671.0Monthly
- Originating MLS: California Regional MLS
- County: Los Angeles
- Zoning: 2836022107
- View: Mountains/HillsNeighborhood
- Fencing: Vinyl
- Restrictions: CC&R's
- Utilities: Cable ConnectedElectricity ConnectedNatural Gas ConnectedSewer ConnectedWater Connected
- Water: Public
- Sewer: Public Sewer
- Source: California Regional MLS
This listing courtesy of Dwight Hawkins , Realty Executives Homes
Monthly Payment
- Principal & Interest $
- Property Taxes $
- Home Insurance $
- VA Funding Fee $

 New - 17 hours ago