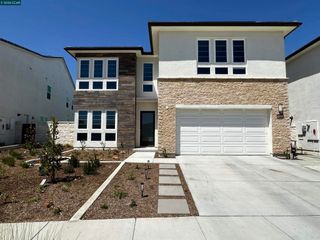
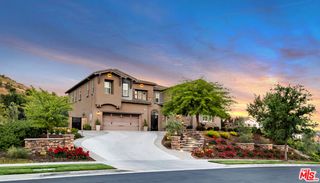
28163 Anvil Court, Valencia, CA 91354
- 6 beds |
- 5 baths |
- 3,959 sqft
 Single-Family Home
  Built in 2013
  0.25acre lot
 3 car garage
  $467/sqft
  Listed 1 month ago
Property Description
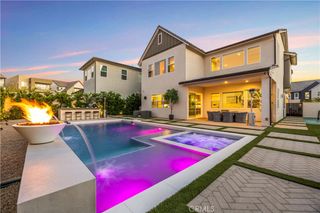
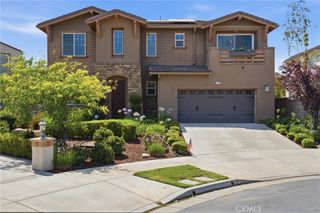
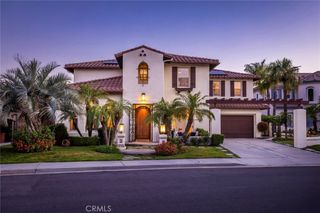
*REDUCED PRICE* Welcome to an extraordinary expression of luxury nestled within one of Valencia’s most affluent and privately secured gated communities. Designed for those who demand sophistication, this estate offers an unparalleled lifestyle where grand-scale entertaining & elevated everyday living converge in flawless harmony. Guests are immediately captivated by a spectacular private courtyard featuring a custom stone waterfall, gas firepit, & TV designed to impress long before stepping through the front door. Inside, a dramatic two-story foyer showcases a sweeping spiral staircase amidst soaring ceiling setting the tone for the elegance found throughout. Thoughtfully designed for lavish entertaining, the expansive open-concept floorplan seamlessly blends sophistication with comfort. At the heart of the home lies an exceptional gourmet chef’s kitchen with an oversized center island ideal for large gatherings, premium finishes, abundant cabinetry, and separate butler’s pantry offering effortless access to the formal dining room. An additional dining area flows seamlessly into the sprawling great room highlighted by a cozy fireplace and adjoining living space, creating the ultimate setting for unforgettable gatherings. The opulent primary suite serves as a private sanctuary featuring a spa bathroom complete with a modern soaking tub, oversized shower, and dual walk-in closets totaling more than 200 sqft. All five spacious bedrooms feature adjoining bathrooms & walk-in closets. Step outside into a breathtaking resort-style backyard enhanced by approximately $500,000 in luxury upgrades. This entertainer’s paradise features a spectacular in-ground pool with tanning shelf, waterfalls, multiple fire features, & a remarkable 2-story entertainment lounge complete with an in-ground firepit, built-in seating, & dual jumbo television screens creating an unrivaled outdoor viewing experience. Sports enthusiasts will appreciate the custom Kobe Bryant “Mamba” half basketball court, while the professionally designed putting green. Rarely does a residence of this caliber become available. The 6th bedroom was converted to a walk in closet, but can be easily converted back. This is far more than a home—it is a private resort, an entertainer’s dream, & a statement of prestige. You must see to fully appreciate!
- Listing Status:
- Active
- Date Added:
- June 5, 2026
- Data Last Updated:
- July 6, 2026 at 12:19AM
- Listing Office:
- eXp Realty : 562-354-1400
- Listing Agent:
- Jamie Durity : 562-354-1300
- MLS ID:
- RS26122583

- General: Fire PitSecond GarageIn GroundPrivate
- Style: MediterraneanTraditional
- Other Structures: Second GarageTerraceDeckConcreteCovered
- Pool: CommunityGas HeatHeatedIn GroundPrivateWaterfallAssociation
- Parking: Door-MultiDirect AccessGarage Faces FrontGarageGarage Door OpenerParking spaces: 6
- Roofing: Tile
- Windows: Custom Covering(s)ENERGY STAR Qualified WindowsSolar Screens
- General: StuccoCopper Plumbing2Slab
- Road/Access: Private Road
- HOA Amenities: Maintenance GroundsMeeting/Banquet/Party RoomBarbecuePickleballPoolRecreation RoomTennis Court(s)166.0Monthly
- Originating MLS: CRMLS_CRM
- School District: William S. Hart Union
- County: Los Angeles
- Zoning: 2810125006
- View: CanyonView
- Fencing: Block
- Utilities: Cable AvailableElectricity ConnectedNatural Gas ConnectedSewer ConnectedWater ConnectedStandard220 Volts
- Water: Public
- Sewer: Public Sewer
- Source: CRMLS_CRM
This listing courtesy of Jamie Durity , eXp Realty
Monthly Payment
- Principal & Interest $
- Property Taxes $
- Home Insurance $
- VA Funding Fee $