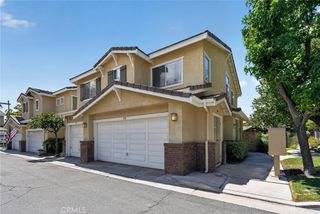
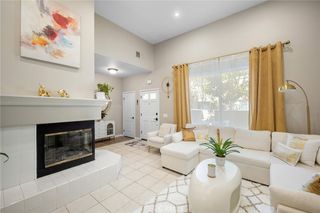
28472 Herrera, Valencia, CA 91354
- 2 beds |
- 3 baths |
- 1,270 sqft
 Town Home
  Built in 2010
  0.71acre lot
 2 car garage
  $417/sqft
  Listed 5 months ago
Property Description
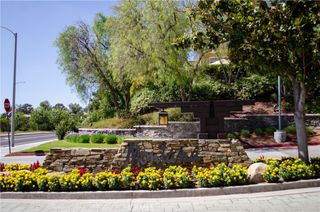
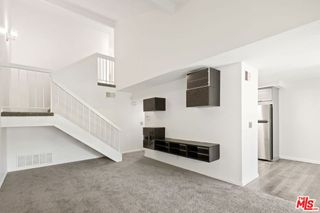
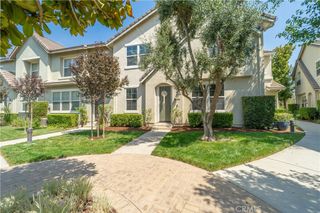
Turnkey Esperto model townhome in the highly desirable West Creek community featuring a rare two-story layout with an abundance of natural light and an open floorplan. This well-maintained home offers 2 spacious bedroom suites, each with its own full bathroom and bathtub, plus a convenient half bath on the main level. Highlights include tall ceilings, ceiling fans, a walk-in closet, private balcony off the primary suite, fire sprinklers, fire alarm system, and a two-car attached garage with direct access for added safety. The home also includes a newer water heater, garage door opener with keypad access, and all appliances including stackable washer and dryer and refrigerator. Residents enjoy resort-style amenities including a sparkling swimming pool, kiddie pool, spa, gym, clubhouse, built-in BBQ areas, basketball court, playground, and open grassy spaces, all within walking distance to beautiful parks and top-rated schools in the Santa Clarita Valley.
- Listing Status:
- Active
- Date Added:
- March 16, 2026
- Data Last Updated:
- August 24, 2026 at 10:16PM
- Listing Office:
- Equity Union : 661-516-2064
- Listing Agent:
- Jessica Lane : 661-860-0019
- Contact:
- 661-860-0019
- MLS ID:
- SR26056742

- General: Association
- Pool: Association
- Parking: Direct AccessGarageOn StreetParking spaces: 2
- General: Stucco2Slab
- Road/Access: City Street
- HOA Amenities: ClubhouseSport CourtDog ParkPicnic AreaPlaygroundPoolSpa/Hot Tub376.0Monthly
- Originating MLS: CRMLS_CRM
- School District: William S. Hart Union
- County: Los Angeles
- Zoning: 2810110224
- View: NeighborhoodView
- Fencing: Block
- Utilities: Cable AvailableElectricity ConnectedNatural Gas ConnectedPhone AvailableSewer ConnectedWater ConnectedStandard
- Water: Public
- Sewer: Public Sewer
- Source: CRMLS_CRM
This listing courtesy of Jessica Lane , Equity Union
Monthly Payment
- Principal & Interest $
- Property Taxes $
- Home Insurance $
- VA Funding Fee $

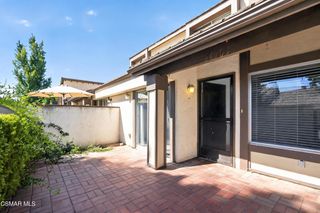
 New - 3 days ago