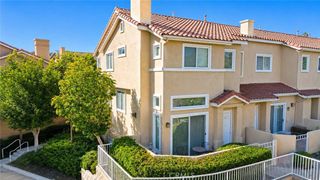
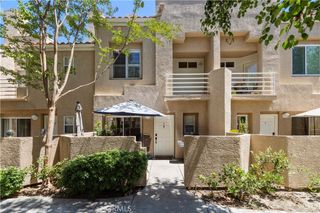
25703 Holiday Circle C, Stevenson Ranch, CA 91381
- 3 beds |
- 3 baths |
- 1,488 sqft
 Town Home
  Built in 1990
  4.21acre lot
 2 car garage
  $386/sqft
  Listed 18 days ago
Property Description
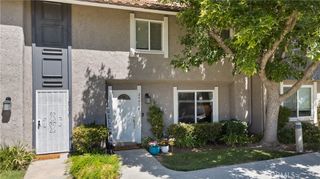
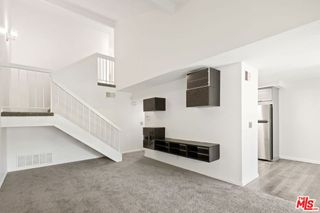
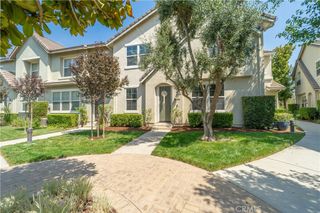
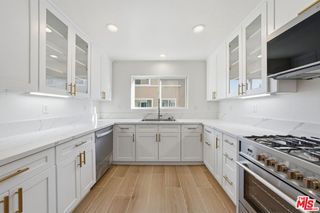
MORE SPACE. MORE VALUE. MORE TO LOVE. Offering the BEST PRICE PER SQUARE FOOT IN THE COMMUNITY, this 3-bedroom, 3-bath Stevenson Ranch townhouse offers approximately 1,488 sq. ft. of comfortable living in a peaceful, tree-lined setting. ____ High ceilings, natural light, and unique architectural details create an open, inviting feel. Enjoy a private balcony off the kitchen, while the spacious primary suite features its own fireplace, tree-lined balcony, and walk-in closet. A second fireplace anchors the main living space. ____ Additional highlights include side-by-side laundry and a 2-car garage. Enjoy 3 community pools, 2 spas, and 2 playgrounds, with water and trash included in the HOA dues. ____ Conveniently located near award-winning schools, shopping, dining, parks, and commuter routes, this is your chance to get more home for your money in Stevenson Ranch. ____ Come see the value for yourself! SPOT APPROVAL AVAILABLE. INSURANCE CERTIFICATE IN SUPPLEMENTS.
- Listing Status:
- Active
- Date Added:
- August 6, 2026
- Data Last Updated:
- August 24, 2026 at 3:16PM
- Listing Office:
- Keller Williams R. E. Services : 818-432-3200
- Listing Agent:
- Armine Juraghatspanyan : 818-432-3200
- MLS ID:
- GD26172007

- General: Community
- Other Structures: PatioOpen
- Pool: CommunityAssociation
- Parking: GarageGarage Door OpenerParking spaces: 2
- General: 4
- HOA Amenities: Picnic AreaPlaygroundPoolSaunaSpa/Hot TubTrashWater475.0Monthly
- Originating MLS: CRMLS_CRM
- School District: William S. Hart Union
- County: Los Angeles
- Zoning: 2826049087
- View: Park/GreenbeltNeighborhoodView
- Fencing: None
- Utilities: Standard
- Water: Public
- Sewer: Public Sewer
- Source: CRMLS_CRM
This listing courtesy of Armine Juraghatspanyan , Keller Williams R. E. Services
Monthly Payment
- Principal & Interest $
- Property Taxes $
- Home Insurance $
- VA Funding Fee $