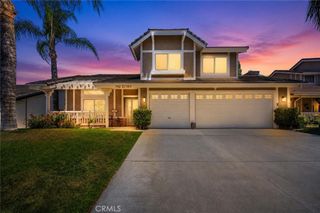
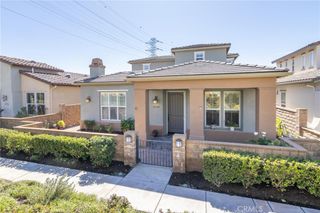
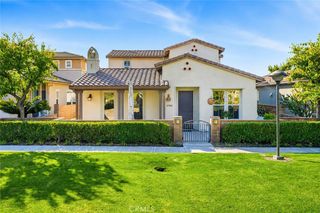
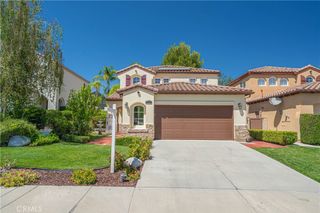
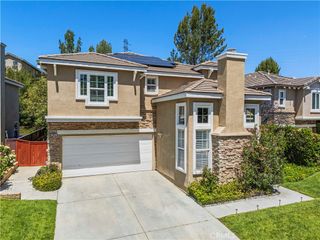
29448 Via Diamante, Valencia, CA 91354
- 2 beds |
- 3 baths |
- 2,564 sqft
 Single-Family Home
  Built in 2025
  0.25acre lot
 2 car garage
  $361/sqft
  Listed 1 month ago
Property Description
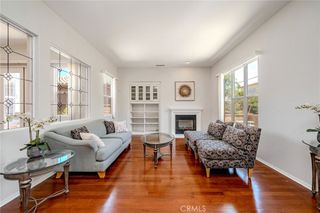
2 Bedrooms with additional 3rd room, 3 Bathrooms, 2,564 Square Feet. Welcome to luxury living in the highly sought-after 55+ Tesoro Highlands community at 29448 Via Diamante, Santa Clarita. Built just one year ago, this exceptional residence combines modern design, premium upgrades, and resort-style amenities in one of Valencia's newest active adult neighborhoods. From the moment you enter, you'll appreciate the elegant wood-look flooring, designer lighting, and thoughtfully selected modern fixtures throughout. The spacious open-concept floor plan centers around an impressive oversized kitchen island, complemented by a premium Café appliance package, a large refrigerator, abundant cabinetry, and a seamless flow into the main living and dining areas. The oversized primary suite serves as a private retreat, featuring direct access to the professionally landscaped backyard, walk-in closets are Custom Closet World organization systems, and a spa-inspired bathroom complete with towel warmers. The 2nd bedroom and bathroom provide comfortable guest accommodations, while the front den can also be used as an office or 3rd bedroom. There is a separate laundry room with office space that offers flexibility for remote work, hobbies, or additional storage. Expansive motorized blinds and an oversized sliding glass door enhance the open feel of the home, bringing in abundant natural light and providing effortless access to the professionally finished backyard. The home also features paid solar, a Tesla backup battery system, and a dedicated connection for an electric vehicle charger. Residents of Tesoro Highlands enjoy access to exceptional 55+ amenities, including a private clubhouse, resort-style pool and spa, fitness center, pickleball courts, social gathering spaces, walking trails, and a full calendar of community activities designed to promote an active and engaging lifestyle. Ideally located near award-winning shopping, dining, entertainment, parks, and convenient freeway access, this nearly new home offers the perfect combination of luxury, comfort, and low-maintenance living.
- Listing Status:
- Pending
- Date Added:
- June 3, 2026
- Data Last Updated:
- July 6, 2026 at 1:16PM
- Listing Office:
- Pinnacle Estate Properties, Inc. : 661-705-3200
- Listing Agent:
- Craig Martin : 661-705-3200
- MLS ID:
- SR26116198

- General: Breakfast BarCeiling Fan(s)Eat-in KitchenOpen FloorplanQuartz CountersAll Bedrooms DownBedroom on Main LevelMain Level PrimaryPrimary SuiteWalk-In Closet(s)
- Appliances: DishwasherDisposalGas OvenGas RangeIce MakerMicrowaveRefrigerator
- Laundry: Inside
- Flooring: CarpetLaminate
- A/C: Central Air
- Heating: Central
- Fireplace: None
- Disability Feature: No Stairs
- General: Community
- Pool: CommunityAssociation
- Parking: Direct AccessDrivewayGarageParking spaces: 2
- Windows: Custom Covering(s)
- General: 1
- Road/Access: City Street
- HOA Amenities: Fire PitPickleballPoolSpa/Hot TubTennis Court(s)483.0Monthly
- Originating MLS: CRMLS_CRM
- School District: William S. Hart Union
- County: Los Angeles
- Zoning: 3244204060
- View: None
- Fencing: VinylWrought Iron
- Utilities: Cable AvailableElectricity AvailableNatural Gas AvailablePhone AvailableSewer AvailableWater Available220 Volts in Garage
- Water: Public
- Sewer: Public Sewer
- Source: CRMLS_CRM
This listing courtesy of Craig Martin , Pinnacle Estate Properties, Inc.
Monthly Payment
- Principal & Interest $
- Property Taxes $
- Home Insurance $
- VA Funding Fee $