12171 Tiara Street, Valley Village, CA 91607
- 4 beds |
- 3 baths |
- 2,800 sqft
 Single-Family Home
 Built in 2004
 6,782sqft lot
 2 car garage
 $535/sqft
 Listed 9 days ago
Property Description
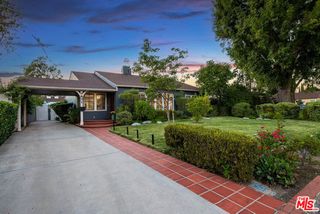
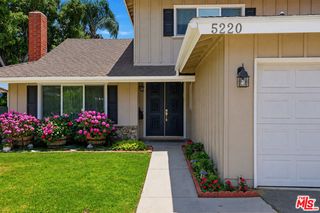
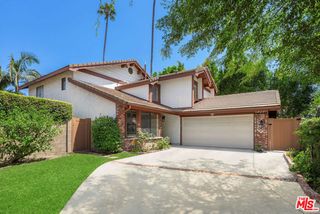
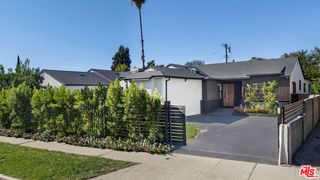
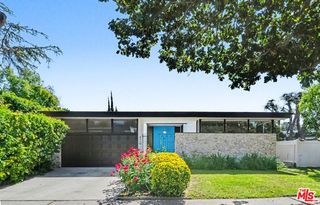
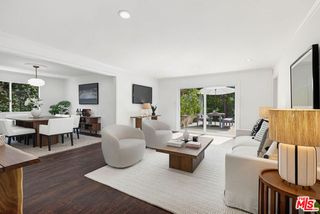
Hidden behind gates on a lovely street in sought-after Valley Village, this inviting residence offers a welcome sense of privacy and a little breathing room from the everyday. Set at the end of a long driveway flanked with lush landscaping, the home feels like a retreat tucked away from it all. Inside, 2,800 square feet unfold with a natural rhythm, balancing spaces made for gathering with room to spread out. At the heart of the home, the entertainer's kitchen pairs custom cabinetry and stainless steel appliances with a generous center island, an inviting hub for morning coffee and casual meals. A breakfast area adds to the appeal, while the adjoining den and game room offer plenty of space for relaxed evenings and lively get-togethers. A separate formal dining area sets the scene for holiday celebrations and dinner parties, with a convenient powder room and separate laundry room completing the main level. Upstairs, four bedrooms offer a welcome sense of separation from the activity below. The primary suite feels like its own private escape, with soaring vaulted ceilings, a walk-in closet, and a spacious bath featuring dual vanities, a separate tub, and glass enclosed shower. Step outside to a private patio for a quiet moment at the beginning or end of the day. Beyond the interiors, a grassy backyard offers a blank canvas for outdoor lounging, weekend play, or al fresco dining, while the direct-access two-car garage adds everyday ease. With its tucked-away setting, generous square footage, and versatile living spaces, this Valley Village home delivers a compelling combination of privacy, comfort, and value, an opportunity to settle into a sought-after neighborhood just a block away from the shops, dining and movie theatre at Noho West.
- Listing Status:
- Active
- Date Added:
- November 13, 2026
- Data Last Updated:
- November 22, 2026 at 2:08PM
- Listing Office:
- Compass :
- Listing Agent:
- Elisa G. Ritt : 310-230-5478
- MLS ID:
- CL26108184
- Style: Traditional
- Pool: None
- Parking: Int Access From GarageOtherParking spaces: 6
- General: 2
- Originating MLS: Datashare CLAW
- County: Los Angeles
- Zoning: LAR12340004046
- View: None
- Source: Datashare CLAW
This listing courtesy of Elisa G. Ritt , Compass
Monthly Payment
- Principal & Interest $
- Property Taxes $
- Home Insurance $
- VA Funding Fee $