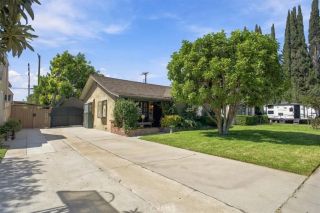
5531 Carpenter Ave, Valley Village, CA 91607
- 2 beds |
- 3 baths |
- 1,604 sqft
 Single-Family Home
  Built in 1942
  8,111sqft lot
 2 car garage
  $810/sqft
  Listed 10 days ago
Property Description
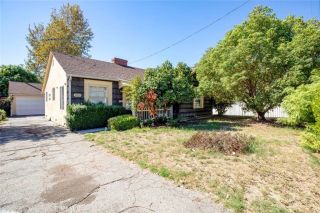
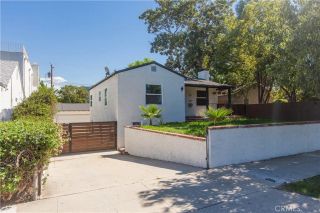
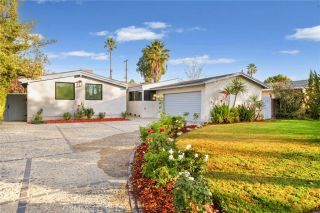
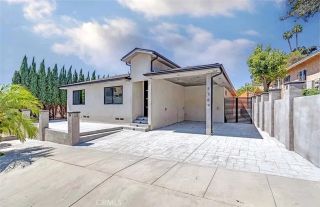
WELCOME TO YOUR VALLEY VILLAGE OASIS! Step into 5531 Carpenter Street, a charming *2 bedrooms, 2.5-bath home offering approximately 1,604 sq. ft. of living space on a generous 8,111 sq. ft. lot** in the heart of desirable Valley Village! Freshly painted throughout, inside and outside, with recessed lights, this inviting property combines charm, functionality, & valuable system upgrades. Beyond its inviting setting, the property has benefited from numerous important improvements. The home features **4 paid-off Solar panels with a meter system**, **Brand New copper plumbing**, **New 220 electrical panels installed in both the house and the detached garage, with interior wiring replaced**. Additional upgrades include **new GFCI outlets throughout**, **CAT6 Ethernet/Internet ports throughout**, and **interior recessed Lutron lighting with dimmer controls**, bringing added convenience and modern functionality to the home. Step outside and discover your own private retreat featuring a **Large 18x36 ft sparkling 9 feet deep swimming pool with a solar cover to help heat the pool**, complemented by a stunning entertainers backyard and BBQ areaperfect for summer gatherings, weekend entertaining, dining outdoors, or simply relaxing poolside. Your Valley Village Oasis awaitscome experience everything 5531 Carpenter Property has to offer.
- Listing Status:
- Active
- Date Added:
- September 27, 2026
- Data Last Updated:
- October 8, 2026 at 2:11PM
- Listing Office:
- Keller Williams Luxury : 818-200-2929
- Listing Agent:
- Suzanne Ayzoukian-Melkonian : 747-609-7331
- MLS ID:
- SR26210815
- General: Private
- Style: English
- Pool: PrivatePool Cover
- Parking: Garage - Single DoorGarage Door OpenerParking spaces: 2
- Roofing: Shingle
- General: 1
- HOA Amenities: 0.0
- Originating MLS: California Regional MLS
- County: Los Angeles
- Zoning: 2348003016
- View: Valley/Canyon
- Utilities: Cable ConnectedElectricity ConnectedNatural Gas AvailablePhone AvailableSewer ConnectedWater Connected
- Water: Public
- Sewer: Public Sewer
- Source: California Regional MLS
This listing courtesy of Suzanne Ayzoukian-Melkonian , Keller Williams Luxury
Monthly Payment
- Principal & Interest $
- Property Taxes $
- Home Insurance $
- VA Funding Fee $

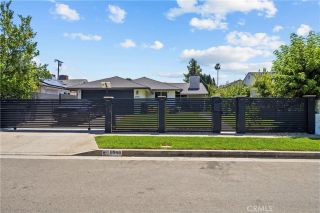
 New - 7 hours ago