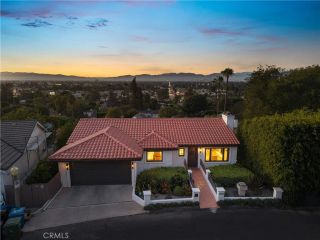
14929 Vose Street, Van Nuys, CA 91405
- 5 beds |
- 5 baths |
- 3,588 sqft
 Single-Family Home
  Built in 2025
  8,869sqft lot
 2 car garage
  $613/sqft
  Listed 2 months ago
Property Description
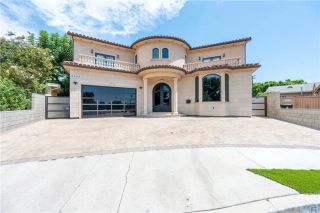
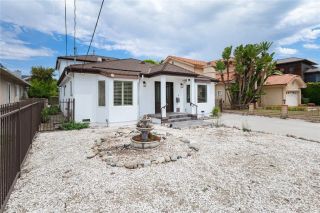
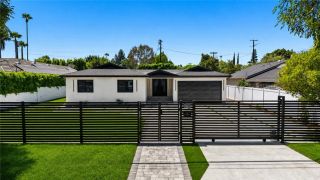

Step into this stunning newly constructed estate featuring a beautifully designed main residence and detached ADU an exceptional opportunity for multigenerational living, extended families, or added rental income. Thoughtfully crafted with modern elegance and functionality in mind, this property offers an abundance of space, style, and versatility. The main residence at 14929 Vose St. spans approximately 2,450 square feet across two spacious levels and features 5 bedrooms and 5 bathrooms. From the moment you enter, youre welcomed by soaring ceilings, rich oak wood flooring, custom accent details, and an elegant staircase that sets the tone for the homes refined design. The chef-inspired kitchen showcases custom oak cabinetry, premium stainless steel appliances, quartz countertops, an oversized center island, a walk-in pantry, and dedicated dining space ideal for both everyday living and entertaining. The first floor includes a bright and airy living room filled with natural light, a stylish powder room for guests, and a convenient ensuite bedroom perfect for visitors or extended family. Upstairs, youll find four additional bedrooms, including three ensuite suites, along with a generously sized laundry room complete with cabinetry and extra hallway storage. Additional highlights of the main home include an attached garage with epoxy flooring, built-in cabinetry, and a 220-volt EV charging outlet. Step outside into the private backyard retreat, featuring lush landscaping, a covered patio, and ample space to create your dream outdoor kitchen or BBQ area. Privately situated a
- Listing Status:
- Active
- Date Added:
- May 29, 2026
- Data Last Updated:
- August 24, 2026 at 7:12AM
- Listing Office:
- Pinnacle Estate Properties :
- Listing Agent:
- Christina Balian : 747-900-3116
- MLS ID:
- SR26113603
- General: Two On A LotN/K
- Style: ContemporaryModern
- Other Structures: Two On A Lot
- Pool: N/K
- Parking: Garage - Two DoorParking spaces: 2
- Roofing: Shingle
- General: 2
- HOA Amenities: 0.0
- Originating MLS: California Regional MLS
- County: Los Angeles
- Zoning: 2220006076
- View: N/K
- Fencing: Wrought IronVinyl
- Utilities: Electricity AvailableElectricity ConnectedNatural Gas AvailableNatural Gas ConnectedWater AvailableSewer ConnectedWater Connected
- Water: Public
- Sewer: Public Sewer
- Source: California Regional MLS
This listing courtesy of Christina Balian , Pinnacle Estate Properties
Monthly Payment
- Principal & Interest $
- Property Taxes $
- Home Insurance $
- VA Funding Fee $

 New - 3 days ago