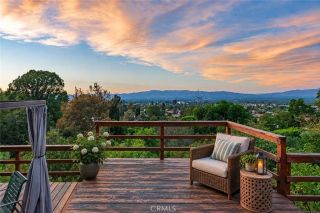
14709 Otsego, Sherman Oaks, CA 91403
- 5 beds |
- 5 baths |
- 2,970 sqft
 Single-Family Home
  Built in 1997
  6,747sqft lot
 2 car garage
  $715/sqft
  Listed 1 month ago
Property Description
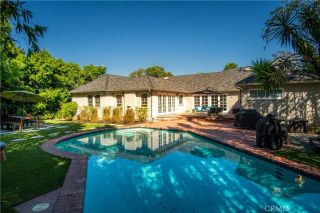
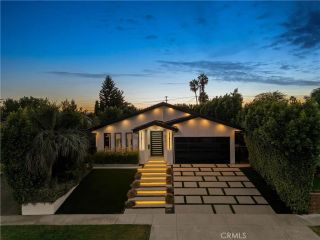
Set behind a private gated entry in the heart of Sherman Oaks, this two-story home pairs timeless architecture with a warm, livable interior across 2,970 square feet. Inside, a curved staircase and blonde hardwood floors greet you at entry, opening to a dramatic two-story living room anchored by a columned cast-stone fireplace and wrapped in natural light from soaring windows. The formal dining room pairs a recessed ceiling with a sculptural iron chandelier, opening through glass doors to the pool and patio beyond. At the heart of the home, the kitchen centers on a waterfall-edge island with a gas cooktop and seating, framed by custom cabinetry, a terracotta tile backsplash, and stainless appliances including double wall ovens. Just off the kitchen, the family room offers a second cast-stone fireplace and French doors that open to the backyard, keeping everyday living connected and bright. Upstairs, the primary suite provides a private retreat with a sitting area, blonde hardwood floors, and French doors opening to a private balcony. The spa-inspired primary bath features a freestanding soaking tub, a glass-enclosed shower, and dual vanities. Well-proportioned secondary bedrooms complete the layout, served by an open gallery landing and abundant natural light. The entertainer's backyard offers a sparkling pool and spa with a waterfall, a pergola-covered dining area with string lights, and a built-in barbecue surrounded by established greenery. Ideally located in the heart of Sherman Oaks, the home offers close proximity to schools, shopping, and dining, with convenient acce
- Listing Status:
- Active
- Date Added:
- August 20, 2026
- Data Last Updated:
- October 8, 2026 at 4:12PM
- Listing Office:
- The Agency : 818-379-7700
- Listing Agent:
- Gina Michelle : 818-850-1458
- MLS ID:
- SR26175868
- General: Private Below GroundPrivate
- Style: ContemporaryMediterranean/Spanish
- Pool: Below GroundPrivate
- Parking: GarageParking spaces: 2
- General: 2
- HOA Amenities: 0.0
- Originating MLS: California Regional MLS
- County: Los Angeles
- Zoning: 2263037038
- View: N/K
- Fencing: Wrought IronWood
- Utilities: Cable ConnectedElectricity ConnectedNatural Gas ConnectedSewer ConnectedWater Connected
- Water: Public
- Sewer: Public Sewer
- Source: California Regional MLS
This listing courtesy of Gina Michelle , The Agency
Monthly Payment
- Principal & Interest $
- Property Taxes $
- Home Insurance $
- VA Funding Fee $

 New - 15 hours ago