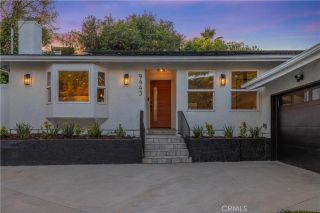
6438 Orion Avenue, Van Nuys, CA 91406
- 3 beds |
- 2 baths |
- 1,782 sqft
 Single-Family Home
  Built in 1941
  0.33acre lot
 2 car garage
  $671/sqft
  Listed 13 days ago
Property Description
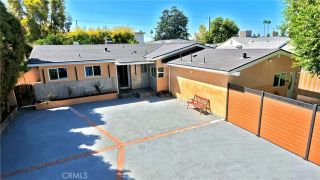
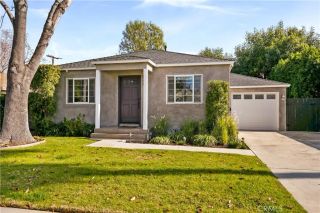
Tucked behind mature trees and set well back from the street, this generously proportioned Midvale Estates property offers a sense of privacy and space that is increasingly hard to find. Set on an expansive 14,500 sq ft lot, the approx. 1,800 sq ft home features 3 bedrooms, 2 bathrooms and a flexible floor plan designed around both everyday living and entertaining. Inside, original solid hardwood floors and plaster walls with plentiful natural light creating a warm, inviting atmosphere with timeless character. The formal living room centers around a fireplace and large bay window overlooking the front grounds, with French doors leading into the formal dining room. The adjacent kitchen features ample wood cabinetry, a cozy breakfast area with custom built-in banquette seating and direct access to the rear patio. A separate laundry room provides convenience. One of the home's most versatile spaces is the expansive family room/den, where wood-beamed ceilings, extensive built-in storage around a large picture window overlooking the pool and backyard, and a sliding glass door to the patio create an especially inviting gathering space. Its generous size and layout also provide flexibility for use as a 4th bedroom, office or creative studio. The primary bedroom offers dual mirrored wardrobes and a full en-suite bathroom with jetted soaking tub and shower with secondary hallway access. A rear bedroom enjoys its own updated 3/4 en-suite bath with secondary hallway access directly across from the third bedroom, which opens directly to the rear patio. The backyard is equally compellin
- Listing Status:
- Active
- Date Added:
- September 8, 2026
- Data Last Updated:
- September 22, 2026 at 2:11PM
- Listing Office:
- Equity Union : 818-989-2000
- Listing Agent:
- Stephanie Vitacco : 818-298-6458
- MLS ID:
- SR26192548
- General: N/K
- Style: Traditional
- Pool: Below GroundPrivateGuniteFenced
- Parking: GarageGarage - Single DoorParking spaces: 2
- Roofing: Tile/Clay
- General: StuccoFrame1
- HOA Amenities: 0.0
- Originating MLS: California Regional MLS
- County: Los Angeles
- Zoning: 2234014014
- View: N/K
- Fencing: Wrought IronWood
- Water: Public
- Sewer: Public Sewer
- Source: California Regional MLS
This listing courtesy of Stephanie Vitacco , Equity Union
Monthly Payment
- Principal & Interest $
- Property Taxes $
- Home Insurance $
- VA Funding Fee $

 New - 13 hours ago