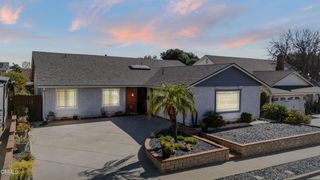
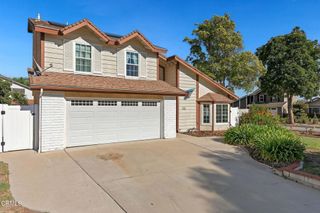
11314 Beechnut Street, Ventura, CA 93004
- 4 beds |
- 3 baths |
- 2,264 sqft
 Single-Family Home
 Built in 2014
 4,356sqft lot
 2 car garage
 $397/sqft
 Listed 1 month ago
Property Description
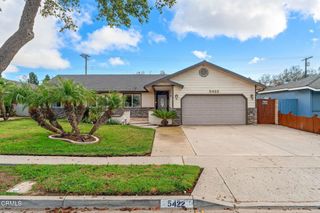
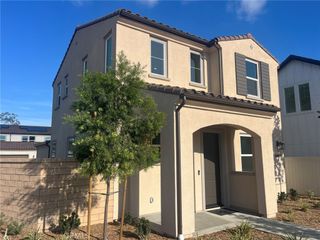
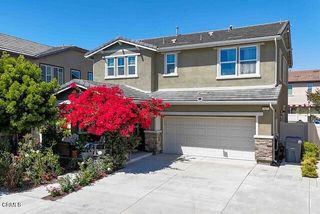
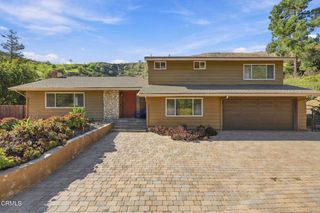
This beautiful 2014 four bedroom home offers a open layout with 9-foot ceilings and luxury plank flooring. Featuring a formal living and dining room, a spacious family room with fireplace and doors to outside and an upstairs loft that can be used as a home office, playroom or additional living space. The large kitchen includes a butler's pantry, double ovens, stainless steel appliances, wide counter tops, breakfast bar area and ample cabinetry and storage. Downstairs is finished off with 1/2 bath and laundry room. Upstairs, the large primary suite boasts of a big walk-in closet and an en-suite bath with dual sinks, a soaking tub and a separate walk-in shower. Three additional bedrooms provide flexibility for family and guests and remember the open loft area. Recent and practical upgrades include a 'almost new' chair lift for accessibility, reverse osmosis systems in both the kitchen and laundry room, an owned water softener and updated recessed lighting throughout the home. Outside, enjoy a covered front porch and a finished backyard with a stone patio designed for outdoor dining and entertaining. 2 car attached garage with driveway. Conveniently located near parks and shopping and commuter routes. This home offers generous living space and a range of valuable upgrades in a desirable neighborhood. A must see.
- Listing Status:
- Active
- Date Added:
- October 29, 2026
- Data Last Updated:
- November 22, 2026 at 4:17PM
- Listing Office:
- BHGRE Property Shoppe : (805) 856-8283
- Listing Agent:
- Krista Cherry : (805) 302-3301
- MLS ID:
- V1-39515

- General: None
- Style: Craftsman
- Other Structures: WoodBrick
- Pool: None
- Parking: Parking spaces: 4
- Roofing: Tile
- Windows: BlindsDrapes
- General: 2Slab
- Road/Access: Alley PavedPaved
- HOA Amenities: Other35.0Monthly
- Originating MLS: CRMLS_CRF
- County: Ventura
- Zoning: 0900310435
- View: None
- Fencing: Wood
- Utilities: Cable AvailableElectricity ConnectedNatural Gas ConnectedSewer Connected
- Water: Public
- Sewer: Public Sewer
- Source: CRMLS_CRF
This listing courtesy of Krista Cherry , BHGRE Property Shoppe
Monthly Payment
- Principal & Interest $
- Property Taxes $
- Home Insurance $
- VA Funding Fee $