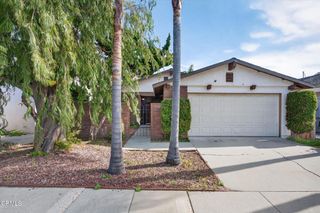
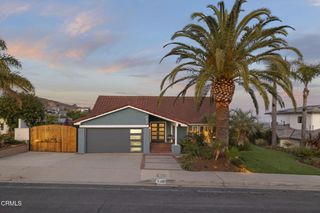
1136 Shelburn Lane, Ventura, CA 93001
- 3 beds |
- 2 baths |
- 1,874 sqft
 Single-Family Home
  Built in 1976
  3,916sqft lot
 2 car garage
  $1,011/sqft
  Listed 16 days ago
Property Description
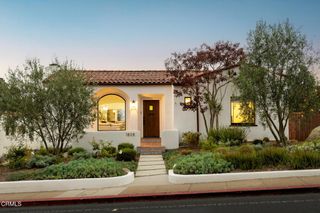
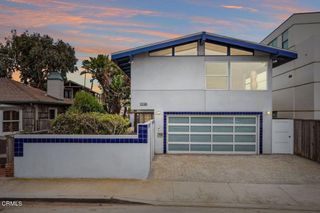
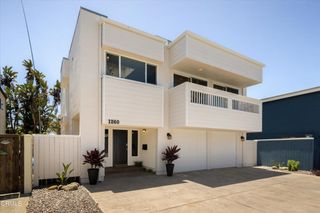
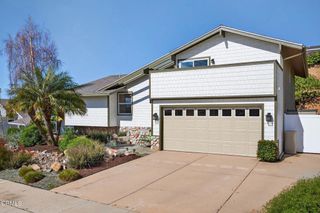
Rare opportunity to own an updated, turnkey home on one of Pierpont’s most coveted lanes for under $2 million. Walk to the beach without ever crossing a street. This home delivers move-in-ready coastal living. The heart of the home is a newly renovated chef’s kitchen featuring Thermador and Fisher & Paykel appliances, designer Buster & Punch fixtures, and dramatic leathered Taj Mahal countertops on custom maple cabinets. High-end upgrades span the entire property, including dual-pane Milgard windows with motorized blinds, seamless engineered hardwood and tile flooring, and beautifully updated bathrooms. Coupled with fresh interior and exterior paint to complete the polished look. The versatile downstairs level lives like an independent suite, offering a private living area, office, bedroom, and full bath. It’s a perfect setup for guests, multigenerational living, or a quiet work-from-home space with true separation. Outside, the backyard is a private, low-maintenance California escape featuring pristine turf, new concrete hardscaping, and fruit-bearing citrus trees. Parking is exceptionally rare this close to the beach, but this property features an attached two-car garage alongside a massive, four-car-wide driveway. Meticulously upgraded from top to bottom, 1136 Shelburn Lane offers a rare combination of luxury, location, and lifestyle under $2M.
- Listing Status:
- Active
- Date Added:
- July 13, 2026
- Data Last Updated:
- July 30, 2026 at 2:18AM
- Listing Office:
- RA Group Real Estate : 619-535-5981
- Listing Agent:
- Robert Ashjian : 619-535-5981
- MLS ID:
- PTP2605267

- General: LightingRain Gutters
- Pool: None
- Parking: Parking spaces: 6
- General: 2
- HOA Amenities: 0.0
- Originating MLS: CRMLS_CRP
- School District: Ventura Unified
- County: Ventura
- Zoning: R1-B0810064135
- View: Mountain(s)NeighborhoodView
- Fencing: Wood
- Source: CRMLS_CRP
This listing courtesy of Robert Ashjian , RA Group Real Estate
Monthly Payment
- Principal & Interest $
- Property Taxes $
- Home Insurance $
- VA Funding Fee $