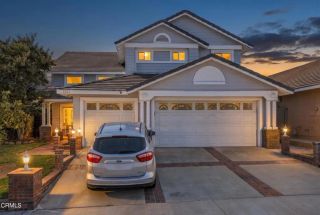
379 McGill Avenue, Ventura, CA 93003
- 4 beds |
- 3 baths |
- 2,097 sqft
 Single-Family Home
 Built in 1973
 10,019sqft lot
 2 car garage
 $667/sqft
 Listed 1 month ago
Property Description
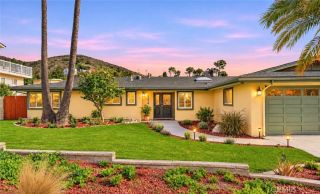
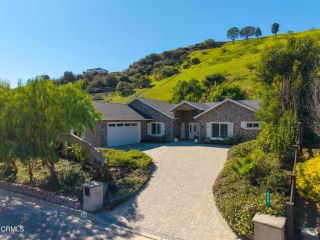
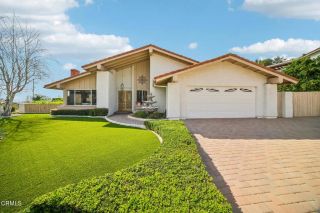
Picture a warm Ventura evening: doors open, citrus picked from the yard, birds gathering at the fountains, and dinner shared outdoors. In a neighborhood where homes rarely become available, this is a home carefully created, deeply enjoyed, and ready for its next chapter. Set in sought-after Ashwood Estates above Ventura College, 379 McGill Ave is a distinctive multi-level home designed for comfort, privacy, entertaining, and indoor-outdoor living. Custom window treatments complement warm bamboo flooring and natural light, while the multi-level layout creates a natural separation between gathering spaces and private retreats. At the heart of the home, the kitchen pairs custom maple cabinetry and gorgeous quartzite counters with a Viking 6-burner range, two walk-in pantries, and an extra-wide slider opening to the outdoors. The mid-level offers a living room and three bedrooms. French doors lead to the backyard, a slate fireplace adds warmth, and a second ensuite bedroom with its own balcony is ideal for guests or older teens. The remodeled guest bath features sea-glass-inspired tile and a bamboo vanity. Upstairs, the primary suite is a private retreat, with a veranda framing foothill views and a peek of the coastline, a custom California Closet system, and split heat and A/C with whisper mode. Its custom bath features ocean-inspired quartzite, Venetian plaster rain-head shower with stone flooring and built-in seating, and a power-opening skylight. A separate loft with an illuminated maple library creates a quiet place to read, work, or unwind. Outside, the home truly comes a
- Listing Status:
- Active
- Date Added:
- October 16, 2026
- Data Last Updated:
- November 22, 2026 at 5:12PM
- Listing Office:
- Compass : (805) 253-7700
- Listing Agent:
- Kelly Jackmon : 805-451-5464
- MLS ID:
- V1-39308
- General: N/K
- Pool: N/K
- Parking: GarageParking spaces: 2
- Roofing: CompositionShingle
- General: StuccoHardboardShingle Siding2
- Originating MLS: CRMLSF
- County: Ventura
- Zoning: 0780272015
- View: Mountains/HillsOceanCoastlinePeek-A-Boo
- Fencing: MasonryVinylChain Link
- Water: Public
- Sewer: Public Sewer
- Source: CRMLSF
This listing courtesy of Kelly Jackmon , Compass
Monthly Payment
- Principal & Interest $
- Property Taxes $
- Home Insurance $
- VA Funding Fee $

 New - 1 day ago