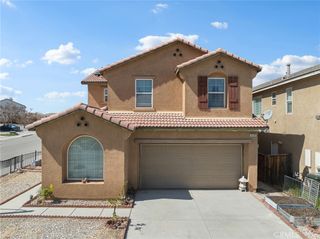
12024 Beverly Glen, Victorville, CA 92392
- 4 beds |
- 3 baths |
- 2,417 sqft
 Single-Family Home
  Built in 2023
  4,273sqft lot
 2 car garage
  $218/sqft
  Listed 22 days ago
Property Description
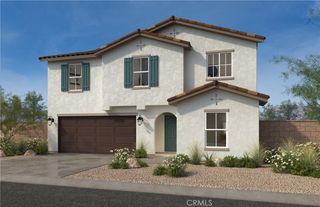
Welcome to this beautifully designed newer construction home in one of Victorville's growing residential communities. Built in 2023, this spacious residence is approximately 2,417 square feet of comfortable living space featuring 4 bedrooms and 3 full bathrooms. The open-concept floor plan seamlessly connects the living, dining, and kitchen areas, creating the perfect setting for both everyday living and entertaining. The modern kitchen gives ample cabinetry, generous counter space, and a functional layout designed for today's lifestyle. A desirable downstairs bedroom and full bathroom provide flexibility for guests, multigenerational living, or a home office. Upstairs, the spacious primary suite features a private retreat with an ensuite bath and walk-in closet, while additional bedrooms provide plenty of room for family and guests and a spacious loft that is used as a tv family room. Additional highlights include central heating and air conditioning, upgraded flooring, a tankless water heater and solar panels, an attached 2-car garage, energy-efficient newer construction, and a low-maintenance lot. Conveniently located near schools, shopping, dining, and commuter routes, this move-in-ready home combines modern comfort with everyday convenience. Don't miss this opportunity to own a newer home in the heart of Victorville! No HOA .
- Listing Status:
- Active
- Date Added:
- June 22, 2026
- Data Last Updated:
- July 6, 2026 at 7:16AM
- Listing Office:
- Coldwell Banker Envision : 562-860-2443
- Listing Agent:
- Diana Gonzalez : 562-991-1592
- MLS ID:
- DW26131936

- Pool: None
- Parking: Parking spaces: 2
- General: 2
- HOA Amenities: 0.0
- Originating MLS: CRMLS_CRM
- School District: Hesperia Unified
- County: San Bernardino
- Zoning: 3096602350000
- View: NeighborhoodView
- Water: Public
- Sewer: Public Sewer
- Source: CRMLS_CRM
This listing courtesy of Diana Gonzalez , Coldwell Banker Envision
Monthly Payment
- Principal & Interest $
- Property Taxes $
- Home Insurance $
- VA Funding Fee $

 New - 1 day ago