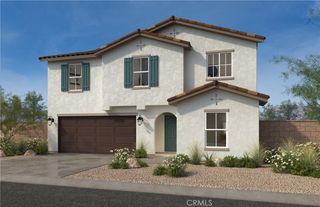
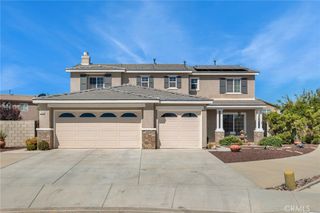
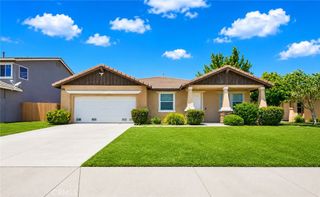
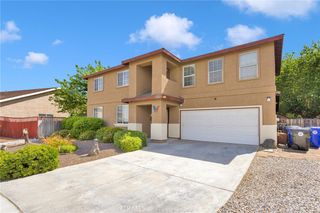
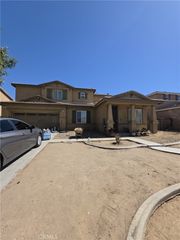
12431 Blazing Star Lane, Victorville, CA 92392
- 4 beds |
- 3 baths |
- 2,598 sqft
 Single-Family Home
  Built in 2002
  6,835sqft lot
 2 car garage
  $183/sqft
  Listed 2 months ago
Property Description
Welcome to your home of tranquility in the desirable community of Eagle Ranch! This stunning 2,598 sq. ft. residence boasts four spacious bedrooms and three full bathrooms, perfectly designed for comfort and style. BRAND NEW CARPET JUST INSTALLED SHOWS BEAUTIFULLY LIKE AMODEL HOME!! As you enter, you'll be captivated by the lovely staircase with a charming loft that overlooks the inviting living room, creating a warm and airy atmosphere. Enjoy your beverage on your private balcony off the main bedroom. Discover a generously sized kitchen that seamlessly blends into the family room, creating an inviting space perfect for gatherings and culinary adventures. This open layout ensures that everyone feels connected! The main level features a convenient bedroom and bathroom, ideal for guests or family members who prefer single-level living. Enjoy the beauty of fully landscaped front and backyard spaces, perfect for outdoor gatherings and relaxation. The backyard is a true gem, featuring a freshly painted wraparound patio that’s perfect for family gatherings, barbecues, and endless summer fun. Additionally, an RV entrance adds practicality for outdoor enthusiasts, making it easy to store your recreational vehicles. *PLUS* enjoy the convenience of a spacious shed in the backyard, perfect for all your storage needs or as creative workspace-an ideal addition to complement your dream home. With paid solar panels, you’ll enjoy energy efficiency and savings on utility bills. Located in a prime area, this home is just moments away from schools, shopping, and recreational facilities. Don’t miss the opportunity to make this exquisite property your own! Perfect home to raise your family and build life long memories. Lets make your dream come true this Summer!!
- Listing Status:
- Active
- Date Added:
- June 10, 2026
- Data Last Updated:
- July 7, 2026 at 12:19AM
- Listing Office:
- Coldwell Banker Home Source : 760-242-6000
- Listing Agent:
- Teresa Lombardo : 760-912-4232
- MLS ID:
- HD26115348

- General: Shed(s)
- Style: Modern
- Other Structures: Shed(s)PorchFront PorchRear PorchPatioCoveredOpen
- Pool: None
- Parking: ConcreteDrivewayGarage Faces FrontGarageRV Hook-UpsRV Access/ParkingParking spaces: 2
- Roofing: Tile
- General: 2
- Road/Access: City Street
- HOA Amenities: 0.0
- Originating MLS: CRMLS_CRM
- School District: Victor Valley Unified
- County: San Bernardino
- Zoning: 3134161430000
- View: NeighborhoodView
- Fencing: Wood
- Water: Public
- Sewer: Public Sewer
- Source: CRMLS_CRM
This listing courtesy of Teresa Lombardo , Coldwell Banker Home Source
Monthly Payment
- Principal & Interest $
- Property Taxes $
- Home Insurance $
- VA Funding Fee $

 New - 1 day ago