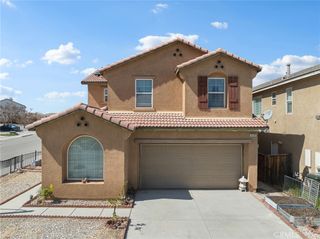
12479 Sunset, Victorville, CA 92392
- 5 beds |
- 3 baths |
- 2,356 sqft
 Single-Family Home
  Built in 2021
  8,242sqft lot
 2 car garage
  $212/sqft
  Listed 2 months ago
Property Description
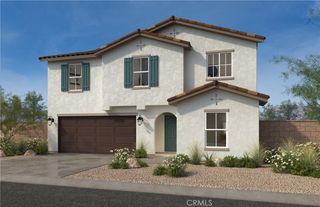
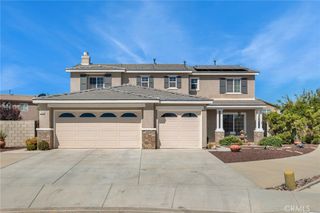
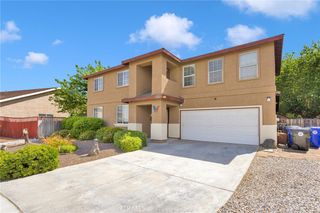
Modern Luxury Meets Sprawling Space: Your Victorville Oasis Welcome to a lifestyle of freedom and comfort in this newly built community—with the rare benefit of NO HOA! This stunning two-story residence blends contemporary design with a thoughtful layout, offering the perfect canvas for your next chapter in a fast-growing, vibrant neighborhood. Highlights of the Home • Open-Concept Living: A grand, elongated entryway leads you into the heart of the home. The family room, centered around a charming fireplace, is bathed in natural light thanks to an abundance of oversized windows. • Flexible First-Floor Suite: Perfect for guests, multi-generational living, or a quiet home office, the main level features a full bedroom and a full bathroom. • Second-Floor Retreat: Upstairs, you’ll find a massive versatile loft. Whether you envision a high-tech game room, a private gym, or a dedicated teen hangout, this space adapts to your needs. • The Master Suite: Designed for relaxation, the primary bedroom boasts an ensuite bathroom with a standalone shower and an oversized soaking tub. The massive walk-in closet is a fashion lover's dream. • Two Additional Bedrooms: Conveniently located near the third full bathroom, providing privacy and comfort for the whole family. Outdoor Living & Location • The Lot: Situated on an extremely large private lot, this property is a blank slate for your imagination. Add a pool, a garden, or an outdoor kitchen—the possibilities are endless! • Covered Patio: Enjoy year-round gatherings under the shade of your built-in patio. • The Neighborhood: Located in a prime, booming area of Victorville with lightning-fast access to the 15 Freeway, premier shopping centers, top-rated schools, and local dining favorites. Don't miss the chance to own a piece of this growing community! Schedule your private showing today and step into the home you've been waiting for.
- Listing Status:
- Active
- Date Added:
- April 13, 2026
- Data Last Updated:
- July 6, 2026 at 5:18PM
- Listing Office:
- Maxximum Realty Inc : 714-442-1406
- Listing Agent:
- Bryant Velez : 714-442-1406
- MLS ID:
- OC26079717

- Style: Modern
- Pool: None
- Parking: DrivewayGarage Faces FrontGarageOn SitePavedParking spaces: 2
- Roofing: Tile
- Windows: ENERGY STAR Qualified Windows
- General: 2Raised
- Road/Access: Paved
- HOA Amenities: 0.0
- Originating MLS: CRMLS_CRM
- School District: Hesperia Unified
- County: San Bernardino
- Zoning: 3071562310000
- View: NeighborhoodView
- Utilities: 220 Volts
- Water: Public
- Sewer: Public Sewer
- Source: CRMLS_CRM
This listing courtesy of Bryant Velez , Maxximum Realty Inc
Monthly Payment
- Principal & Interest $
- Property Taxes $
- Home Insurance $
- VA Funding Fee $

 New - 1 day ago