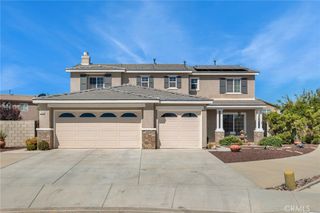
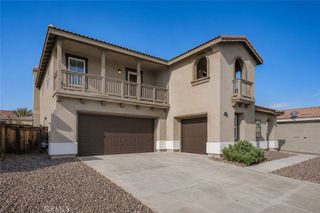
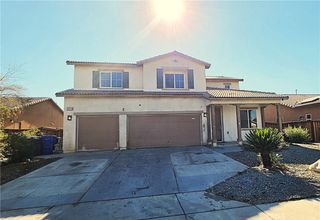
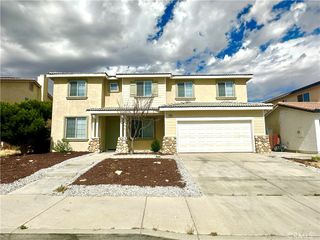
12763 Trent Place, Victorville, CA 92392
- 4 beds |
- 3 baths |
- 2,931 sqft
 Single-Family Home
  Built in 2008
  7,196sqft lot
 3 car garage
  $171/sqft
  Listed 23 days ago
Property Description
Don’t miss out on this Stunningly Spacious Home, Conveniently located near Hwy 395 and Bear Valley Rd, perfect for Commuters! From the Great curb appeal to the Spacious and Functional layout, this home has so much to offer. Featuring 4 Bedrooms upstairs plus a Downstairs Office with French doors that’s perfect for working from home, a playroom, or even a potential 5th Bedroom. As you enter the home you’re welcomed by a spacious Formal Living Room. The kitchen is a standout with Granite Countertops, a Huge Center Island, Double Ovens, and plenty of cabinet space throughout. The kitchen opens to the dining area, creating a great space for entertaining and everyday living. Just off the kitchen is the cozy Family Room with a Fireplace, separated by a beautiful Barn Door for added charm and privacy. Upstairs you’ll find generously sized bedrooms along with a Spacious Primary Suite complete with its own private bathroom, Large Soaking Tub, and a Huge Walk-In Closet. The backyard is ready for all your toys with RV/Boat Parking, an Extended Driveway, Custom Security Door, Matching RV Side Gate, and 220V RV Hookup. The home also features Solar for added energy efficiency and savings, a Tandem Garage with room for a 3rd Car, and a Large Shed for extra storage. This home truly has it all. Don’t miss your opportunity to own this Beautiful home. Schedule your showing today!
- Listing Status:
- Active
- Date Added:
- June 13, 2026
- Data Last Updated:
- July 6, 2026 at 7:16AM
- Listing Office:
- Coldwell Banker Envision : 760-245-7323
- Listing Agent:
- Joanna Nassar : 760-245-7323
- MLS ID:
- HD26129271

- Pool: None
- Parking: Parking spaces: 3
- General: 2
- HOA Amenities: 0.0
- Originating MLS: CRMLS_CRM
- School District: Victor Valley Unified
- County: San Bernardino
- Zoning: 3134561330000
- View: NeighborhoodView
- Water: Public
- Sewer: Public Sewer
- Source: CRMLS_CRM
This listing courtesy of Joanna Nassar , Coldwell Banker Envision
Monthly Payment
- Principal & Interest $
- Property Taxes $
- Home Insurance $
- VA Funding Fee $

 New - 1 day ago