13070 Sierra Madre Court, Victorville, CA 92394
- 4 beds |
- 4 baths |
- 2,435 sqft
 Single-Family Home
  Built in 2022
  7,235sqft lot
 2 car garage
  $230/sqft
  Listed 1 month ago
Property Description
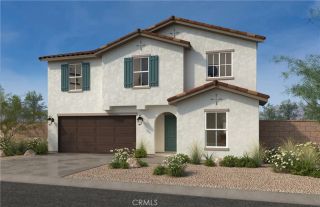
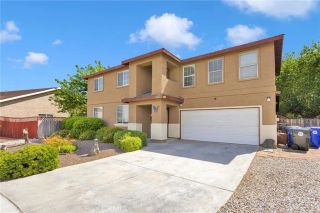
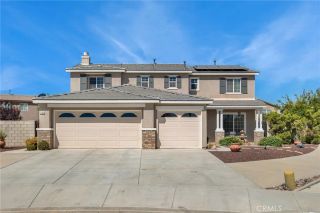
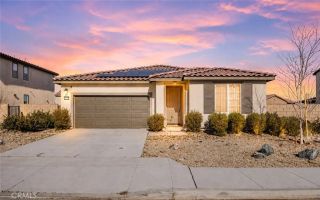
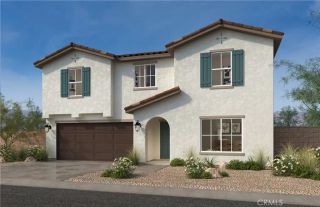
Welcome to this beautiful two-story home nestled in a quiet cul-de-sac in Victorville, offering 2,435 square feet of thoughtfully designed living space. Featuring 4 bedrooms and 3.5 bathrooms, this home provides ample room for comfortable living, entertaining, and everyday functionality. From the moment you arrive, you'll appreciate the attractive curb appeal highlighted by well-maintained landscaping and a welcoming exterior. Inside, the spacious floor plan is designed for modern living, with open-concept living areas that create a seamless flow throughout the home. A standout feature of this property is the private casita with its own separate entrance, complete with 1 bedroom and 1 full bathroom. This versatile space is ideal for multigenerational living, a private home office, guest accommodations, or potential rental income. Enjoy energy efficiency and long-term savings with paid-off solar panels, while the backyard offers both privacy and practicality with durable brick wall fencing and a storage shed for all your outdoor equipment and extra belongings. The spacious outdoor area provides plenty of room for relaxation, entertaining, and family gatherings. Combining style, functionality, and flexibility, this home is a rare opportunity for buyers seeking space, privacy, and modern conveniences in a desirable cul-de-sac location. Don't miss your chance to make it yours!
- Listing Status:
- Active
- Date Added:
- June 5, 2026
- Data Last Updated:
- July 6, 2026 at 1:11PM
- Listing Office:
- REALTY ONE GROUP EMPIRE : 760-407-6444
- Listing Agent:
- Melissa Martinez : 909-609-4457
- MLS ID:
- CV26122863
- General: N/K
- Pool: N/K
- Parking: Parking spaces: 2
- General: 2
- HOA Amenities: 0.0
- Originating MLS: California Regional MLS
- County: San Bernardino
- Zoning: 0455872360000
- View: Neighborhood
- Water: Public
- Sewer: Public Sewer
- Source: California Regional MLS
This listing courtesy of Melissa Martinez , REALTY ONE GROUP EMPIRE
Monthly Payment
- Principal & Interest $
- Property Taxes $
- Home Insurance $
- VA Funding Fee $

 New - 19 hours ago