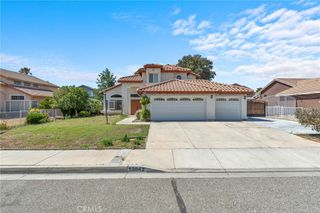
13687 Dellwood, Victorville, CA 92392
- 4 beds |
- 3 baths |
- 2,541 sqft
 Single-Family Home
  Built in 2004
  8,076sqft lot
 3 car garage
  $177/sqft
  Listed 29 days ago
Property Description
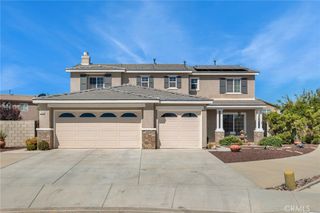
Hard to find larger corner lot in the sought-after Snowline Joint Unified School district is waiting just for you! This home offers a very functional floorplan with ample storage and entertaining options! The Kitchen includes an island and is open to the family room making entertaining so easy. You have plenty of options of where to eat such as the Kitchen breakfast bar, the nook area in the kitchen next to the built-in desk, the formal dining room located near the formal living room where you will greet all your guests to the covered patio in the fully landscaped backyard. There is a total of 4 bedrooms, one of which is located downstairs with its own guest bathroom for your convenience. Can't forget to mention that this home offers not 1, but 2 Fireplaces to stay warm on Winter nights. One is located in the Family room and the other is located in the Primary Bedroom upstairs which also has 2 walk-in closets. The primary bath has a separate tub and shower with dual sinks and plenty of storage. Just outside the Primary Suite there is a loft area at the top of the staircase for you to work, play, relax, or maybe even workout in if you wish. Down the hall you will find the 2 spacious secondary bedrooms located upstairs along with another full bathroom with dual sinks and a tub/shower combo. The landscaping is very easy to maintain and includes turf, rock, brick work, and cement and it is already there for you to enjoy! Talk about storage and space, this house also has a 3-car attached garage for all your vehicles, toys, equipment, storage, etc. and a wide driveway. Come make this home your own! The possibilities for your visions are endless when it comes to this property.
- Listing Status:
- Active
- Date Added:
- June 8, 2026
- Data Last Updated:
- July 6, 2026 at 6:19PM
- Listing Office:
- RE/MAX CHAMPIONS : 909-949-0605
- Listing Agent:
- Ashley Ruiz : 909-949-0605
- MLS ID:
- CV26124559

- General: None
- Other Structures: Front PorchConcreteCovered
- Pool: None
- Parking: Door-MultiDirect AccessDrivewayGarageParking spaces: 3
- General: 2
- Road/Access: City Street
- HOA Amenities: 0.0
- Originating MLS: CRMLS_CRM
- School District: Snowline Joint Unified
- County: San Bernardino
- Zoning: 3096102540000
- View: View
- Utilities: See Remarks
- Water: Public
- Sewer: Public Sewer
- Source: CRMLS_CRM
- Exclusions: Chandelier in Primary Bathroom
This listing courtesy of Ashley Ruiz , RE/MAX CHAMPIONS
Monthly Payment
- Principal & Interest $
- Property Taxes $
- Home Insurance $
- VA Funding Fee $

 New - 1 day ago