14911 Sunset Gardens Court, Victorville, CA 92394
- 6 beds |
- 5 baths |
- 3,439 sqft
 Single-Family Home
  Built in 2006
  10,528sqft lot
 3 car garage
  $174/sqft
  Listed 1 month ago
Property Description
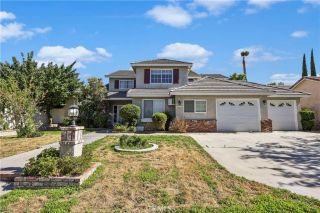
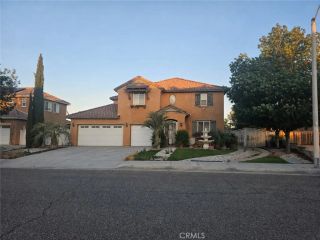
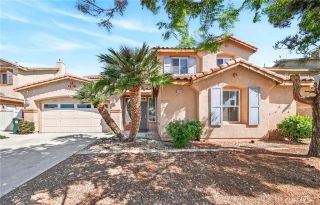
Stunning five Bedroom, four Bath Executive Home on a Spacious Cul-de-sac Lot Welcome to this exceptional 5-bedroom, 4-bathroom home situated on a quiet cul-de-sac and set on an oversized lot that offers privacy, peace, and plenty of space. With a 3-car garage, RV parking, and a dedicated bonus office, this property has everything today's buyers are looking for. From the moment you step through the front door, you'll be impressed by the soaring ceilings, open layout, and extensive upgrades throughout including shutters and very large pantry with A soft water system throughout the house and also A reverse osmosis for drinking water. The spacious gourmet kitchen is the heart of the home, featuring a massive center island, upgraded cabinetry, beautiful countertops, and abundant storage. The kitchen seamlessly overlooks the family room, creating the perfect space for entertaining family and friends. The thoughtfully designed floor plan includes a downstairs office, as well as a full bedroom and bathroom with a showerideal for guests, multi generational living, or a private retreat.Upstairs, the expansive primary suite offers a luxurious escape with plenty of room to relax. The spa-inspired primary bathroom features a separate soaking tub and walk-in shower. Three additional generously sized bedrooms are located upstairs, along with convenient access to additional bathrooms.Step outside to enjoy the large backyard complete with a covered patio, providing the perfect setting for outdoor dining, entertaining, or simply enjoying the tranquility of your surroundings. The home's uniqu
- Listing Status:
- Active
- Date Added:
- May 29, 2026
- Data Last Updated:
- July 6, 2026 at 1:11PM
- Listing Office:
- KW Mojave : 760-951-5242
- Listing Agent:
- Melville Campbell : 760-486-4947
- MLS ID:
- HD26117121
- General: N/K
- Style: Modern
- Pool: N/K
- Parking: Parking spaces: 3
- Roofing: Tile/Clay
- General: Stucco2
- HOA Amenities: 0.0
- Originating MLS: California Regional MLS
- County: San Bernardino
- Zoning: 3104651110000
- View: Desert
- Utilities: Cable ConnectedElectricity ConnectedNatural Gas ConnectedPhone ConnectedSewer ConnectedWater Connected
- Water: Public
- Sewer: Sewer Paid
- Source: California Regional MLS
This listing courtesy of Melville Campbell , KW Mojave
Monthly Payment
- Principal & Interest $
- Property Taxes $
- Home Insurance $
- VA Funding Fee $