15541 Bow String, Victorville, CA 92394
- 7 beds |
- 4 baths |
- 3,270 sqft
 Single-Family Home
  Built in 2005
  8,102sqft lot
 3 car garage
  $157/sqft
  Listed 2 months ago
Property Description
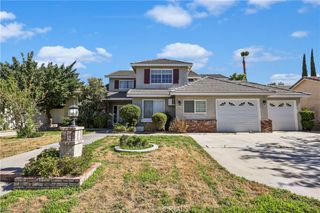
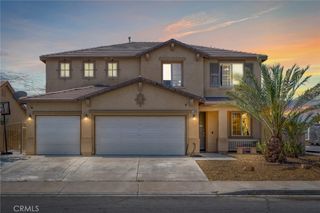
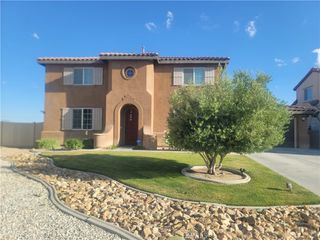
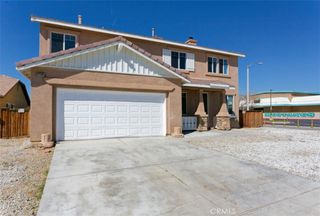
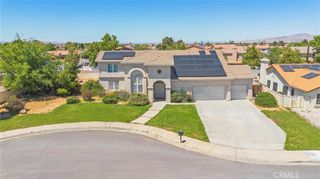
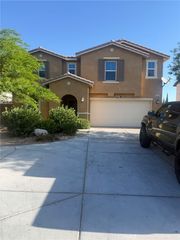
Welcome to 15541 Bow String Street in Victorville—a spacious and versatile two-story home designed to accommodate today’s dynamic lifestyles. Offering approximately 3,270 square feet of living space on a generously sized lot, this residence features 7 bedrooms and 3.5 bathrooms, providing flexibility for multi-generational living, large households, or potential rental opportunities built in 2005. The thoughtfully designed floor plan offers expansive living areas, including an inviting family room with a cozy fireplace—perfect for gathering and everyday comfort. The kitchen opens seamlessly to the main living spaces, creating an ideal environment for both daily living and entertaining. Upstairs and downstairs living arrangements provide added convenience and privacy, while the abundance of bedrooms allows for home offices, guest rooms, or creative spaces. Central air conditioning ensures year-round comfort, and the attached garage adds practicality for storage and parking. The tile roof enhances durability and long-term value. Step outside to a spacious backyard with plenty of room to design your ideal outdoor retreat—whether it’s entertaining, gardening, or simply enjoying the High Desert lifestyle. Conveniently located near shopping, dining, schools, and commuter routes, this home is positioned within a growing community that continues to offer expanding opportunities. A rare combination of size, functionality, and potential—this property is ready to meet a variety of needs.
- Listing Status:
- Active
- Date Added:
- April 24, 2026
- Data Last Updated:
- July 6, 2026 at 12:16PM
- Listing Office:
- KELLER WILLIAMS REALTY : 909-793-2100
- Listing Agent:
- NINA ERBST : 760-559-3332
- MLS ID:
- IV26088071

- General: None
- Style: Mediterranean
- Pool: None
- Parking: Garage Faces FrontGaragePavedParking spaces: 3
- Roofing: Tile
- Windows: Screens
- General: 2
- HOA Amenities: 0.0
- Originating MLS: CRMLS_CRM
- School District: Victor Valley Unified
- County: San Bernardino
- Zoning: 0395731540000
- View: NeighborhoodView
- Fencing: Average Condition
- Utilities: Cable AvailableElectricity AvailableElectricity ConnectedNatural Gas AvailableNatural Gas ConnectedPhone AvailableSewer AvailableSewer ConnectedWater AvailableWater ConnectedPhotovoltaics Third-Party Owned
- Water: Public
- Sewer: Sewer On Bond
- Source: CRMLS_CRM
This listing courtesy of NINA ERBST , KELLER WILLIAMS REALTY
Monthly Payment
- Principal & Interest $
- Property Taxes $
- Home Insurance $
- VA Funding Fee $