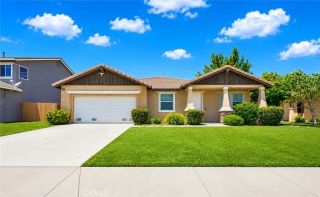
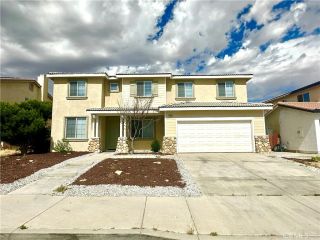
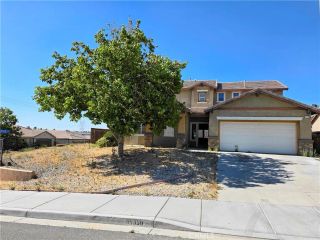
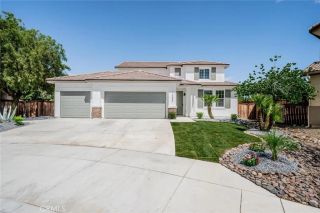
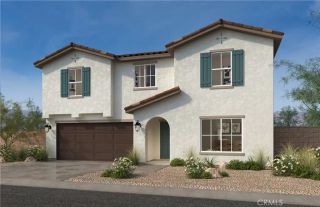
16167 Hamilton Court, Victorville, CA 92394
- 4 beds |
- 3 baths |
- 2,960 sqft
 Single-Family Home
  Built in 2021
  7,200sqft lot
 2 car garage
  $167/sqft
  Listed 16 days ago
Property Description
Welcome to this stunning newer construction two-story home located on a quiet cul-de-sac in Victorville. Built in 2021, this modern and energy-efficient residence offers approximately 2,960 square feet of thoughtfully designed living space with 4 bedrooms and 3 full bathrooms, and a huge upstairs loft providing plenty of room for families of all sizes. Step inside and be greeted by soaring ceilings, abundant natural light, and stylish vinyl wood flooring that flows throughout much of the home. The open-concept floor plan seamlessly connects the spacious living room, dining area, and gourmet kitchen, creating the perfect space for entertaining and everyday living. The kitchen features granite countertops, a large center island, ample cabinetry, and sliding glass doors leading to the expansive backyard. A convenient downstairs bedroom and full bathroom make an ideal setup for guests, extended family, or multi-generational living. Upstairs, you'll find a versatile loft space perfect for a home office, game room, or additional family room, along with an indoor laundry room for added convenience. The spacious primary suite serves as a private retreat, featuring a luxurious ensuite bathroom with dual vanities, a soaking tub, separate shower, and an oversized walk-in closet. Additional bedrooms and bathrooms provide flexibility and comfort for the entire household. Outside, the generously sized backyard has stunning block walls and offers endless possibilities to create your dream outdoor oasis, whether for entertaining, recreation, or relaxation. Additional amenities include cent
- Listing Status:
- Active
- Date Added:
- June 19, 2026
- Data Last Updated:
- July 6, 2026 at 7:12AM
- Listing Office:
- Coldwell Banker Home Source :
- Listing Agent:
- Kristina Vanderpool : 760-617-8026
- MLS ID:
- HD26134533
- General: N/K
- Pool: N/K
- Parking: Parking spaces: 2
- Roofing: Tile/Clay
- General: 2
- HOA Amenities: 0.0
- Originating MLS: California Regional MLS
- County: San Bernardino
- Zoning: 0395791200000
- View: N/K
- Utilities: Sewer Connected
- Water: Public
- Sewer: Public Sewer
- Source: California Regional MLS
This listing courtesy of Kristina Vanderpool , Coldwell Banker Home Source
Monthly Payment
- Principal & Interest $
- Property Taxes $
- Home Insurance $
- VA Funding Fee $

 New - 17 hours ago