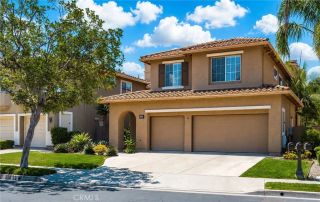
10536 Beardsley, Villa Park, CA 92861
- 4 beds |
- 3 baths |
- 2,855 sqft
 Single-Family Home
  Built in 1973
  0.29acre lot
 4 car garage
  $841/sqft
  Listed 4 days ago
Property Description
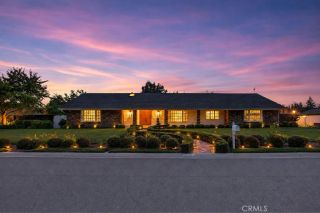
Rarely does a home offer the perfect blend of farmhouse charm, refined elegance, and resort-style outdoor living. Ideally situated at the end of a quiet cul-de-sac, this impeccably updated residence sits on a beautifully landscaped lot of nearly one-third of an acre. From the sparkling pool and spa to the substantial backyard and highly coveted four-car garage, every detail has been designed for elegant entertaining and comfortable everyday living. Step through the front door and you're greeted by soaring cathedral ceilings and dramatic floor-to-ceiling windows that fill the formal living room with natural light. Rich wood flooring, designer light fixtures, custom bookshelves, and a striking fireplace create a warm sophisticated atmosphere, complemented by an elegant wrought-iron staircase that tastefully frames the entry. Just beyond, the private formal dining room provides the perfect setting for special occasions. The beautifully appointed kitchen serves as the heart of the home, featuring custom cabinetry, quartz countertops, a center island, top-of-the-line stainless steel appliances, a built-in wine refrigerator, and abundant workspace. It flows seamlessly into the family room, where a second fireplace creates an inviting place to gather. A remodeled main-floor bathroom with a walk-in shower and an indoor laundry room complete with extensive cabinetry and a utility sink provide convenience and functionality. Upstairs, the oversized primary suite offers a sitting area and a private balcony spanning the front of the home. The ensuite features a freestanding soaking tub,
- Listing Status:
- Active
- Date Added:
- July 24, 2026
- Data Last Updated:
- July 29, 2026 at 3:11AM
- Listing Office:
- Seven Gables Real Estate : 714-731-3777
- Listing Agent:
- Stephanie Rezac : 714-721-1035
- MLS ID:
- PW26161522
- General: Private
- Style: Traditional
- Pool: Private
- Parking: Direct Garage AccessParking spaces: 4
- General: 1
- HOA Amenities: 0.0
- Originating MLS: California Regional MLS
- County: Orange
- Zoning: 37823118
- View: Neighborhood
- Utilities: Cable AvailableElectricity ConnectedNatural Gas ConnectedPhone AvailableSewer ConnectedWater Connected
- Water: Public
- Sewer: Public Sewer
- Source: California Regional MLS
This listing courtesy of Stephanie Rezac , Seven Gables Real Estate
Monthly Payment
- Principal & Interest $
- Property Taxes $
- Home Insurance $
- VA Funding Fee $