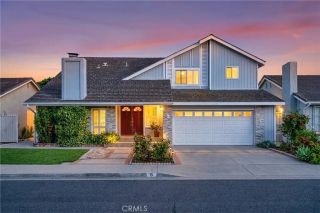
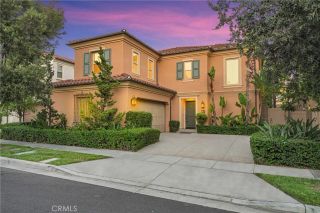
2555 Reynolds Drive, Tustin, CA 92782
- 5 beds |
- 3 baths |
- 2,700 sqft
 Single-Family Home
  Built in 1998
  5,001sqft lot
 3 car garage
  $926/sqft
  Listed 6 days ago
Property Description
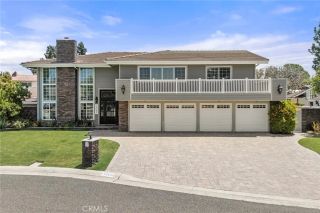
Arguably offering one of the finest backyards in all of El Dorado, this beautifully updated residence pairs exceptional indoor living with an outdoor setting rarely found in Tustin Ranch. Privately positioned on a cul-de-sac within the gated community of El Dorado, the home has been refreshed with new white oak hardwood flooring throughout and a full interior repaint in a warm, neutral palette. A grand double-door entry opens to soaring ceilings and light-filled living spaces that flow naturally into the heart of the home- a beautifully appointed kitchen featuring Thermador appliances, quartz countertops, and an oversized peninsula designed for everyday living and entertaining. The adjacent family room, complete with custom built-ins and a fireplace, opens effortlessly to what is truly the home's defining feature. Designed for year-round enjoyment, the backyard offers a fully covered California room, an impressive outdoor kitchen with a Lion grill and beverage refrigerator, a firepit gathering area, and multiple seating spaces surrounded by mature landscaping, creating a private retreat equally suited for quiet evenings or hosting on a grand scale. Upstairs, the spacious primary suite features a fireplace retreat, a beautifully renovated bath, and a custom walk-in closet. Additional amenities include a whole-home water softening system, security alarm system, and an oversized three-car garage with epoxy flooring and built-in storage. With its exceptional outdoor living, thoughtful updates, and premier cul-de-sac location, 2555 Reynolds Drive represents one of El Dorado's mo
- Listing Status:
- Active
- Date Added:
- July 22, 2026
- Data Last Updated:
- July 29, 2026 at 2:13AM
- Listing Office:
- KOLLECTIVE REAL ESTATE & DESIGN : 855-450-0442
- Listing Agent:
- Cindi Karamzadeh : 949-423-3893
- MLS ID:
- OC26159376
- General: Community/Common
- Style: Mediterranean/SpanishTraditional
- Pool: Association
- Parking: GarageGarage - Single DoorGarage - Two DoorParking spaces: 3
- Roofing: Spanish Tile
- General: Stucco2
- HOA Amenities: Call for RulesControlled AccessOutdoor Cooking AreaPicnic AreaPlaygroundPoolExterior Bldg Maintenance250.0Monthly
- Originating MLS: California Regional MLS
- County: Orange
- Zoning: 52514206
- View: NeighborhoodTrees/Woods
- Fencing: Good Condition
- Utilities: Electricity ConnectedNatural Gas ConnectedSewer ConnectedWater Connected
- Water: Public
- Sewer: Public Sewer
- Source: California Regional MLS
This listing courtesy of Cindi Karamzadeh , KOLLECTIVE REAL ESTATE & DESIGN
Monthly Payment
- Principal & Interest $
- Property Taxes $
- Home Insurance $
- VA Funding Fee $