5 Estates Drive, Villa Park, CA 92861
- 5 beds |
- 7 baths |
- 5,583 sqft
 Single-Family Home
  Built in 1988
  0.4acre lot
 4 car garage
  $698/sqft
  Listed 1 month ago
Property Description
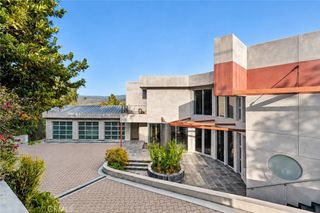
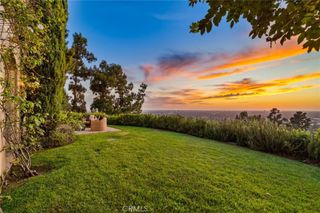
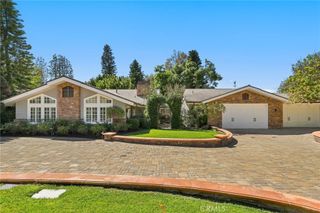
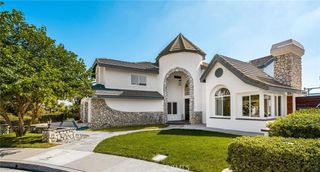
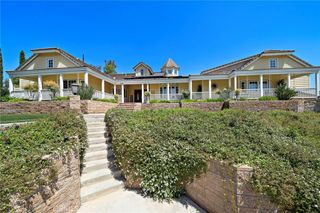
Welcome to 5 Estates, one of Villa Park’s most desirable and private residential enclaves. This exceptional home offers the space, privacy, and timeless appeal that make Villa Park such a sought-after place to call home. Ideally situated on a generous lot within the prestigious 5 Estates community, the property provides an inviting setting for both everyday living and entertaining. From the moment you arrive, the home’s impressive presence and thoughtfully designed floor plan create a warm and welcoming atmosphere. Spacious living areas, generously sized bedrooms, and an abundance of natural light provide flexibility for today’s lifestyle while maintaining the character and comfort of a traditional Villa Park home. The interior was painted in 2026, and artificial turf was installed in 2024. An outdoor bathroom with a shower adds exceptional convenience for poolside gatherings, outdoor entertaining, or enjoying the backyard without having to go inside. The private setting and established neighborhood further enhance the appeal. Located in the heart of Villa Park, residents enjoy a quiet, community-oriented atmosphere while remaining conveniently close to shopping, dining, parks, and highly regarded local schools. Homes in 5 Estates rarely come available, making this a special opportunity to own in one of Villa Park’s most exclusive neighborhoods. A truly special property in an exceptional location—welcome home to 5 Estates.
- Listing Status:
- Active
- Date Added:
- August 19, 2026
- Data Last Updated:
- October 9, 2026 at 1:16PM
- Listing Office:
- Redfin Corporation : 877-973-3346
- Listing Agent:
- Donna Gordon : 877-973-3346
- MLS ID:
- OC26179735

- General: In GroundPrivate
- Pool: In GroundPrivateTile
- Parking: Door-MultiGarage Faces FrontGarageGarage Door OpenerPrivateParking spaces: 4
- Roofing: ShingleSlateTile
- General: Copper Plumbing2
- HOA Amenities: 0.0
- Originating MLS: CRMLS_CRM
- School District: Orange Unified
- County: Orange
- Zoning: 37256116
- View: PoolView
- Fencing: Excellent ConditionMasonryPrivacyWrought Iron
- Water: Public
- Sewer: Public Sewer
- Source: CRMLS_CRM
- Exclusions: WasherDryerMounted TV
This listing courtesy of Donna Gordon , Redfin Corporation
Monthly Payment
- Principal & Interest $
- Property Taxes $
- Home Insurance $
- VA Funding Fee $