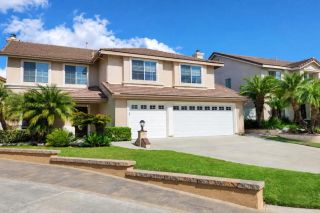
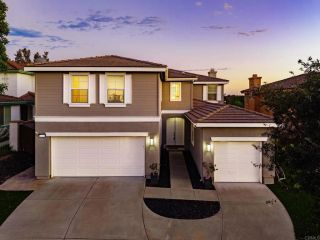
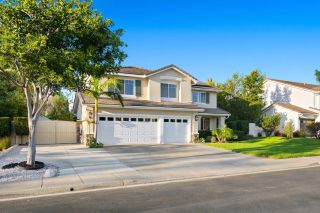
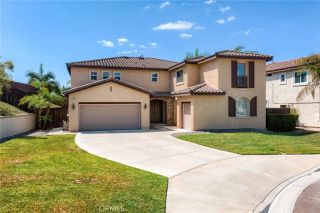
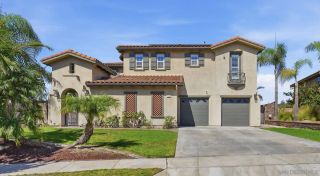
1512 Leonis Pl, Vista, CA 92083
- 6 beds |
- 3 baths |
- 3,830 sqft
 Single-Family Home
 Built in 2017
 7,405sqft lot
 2 car garage
 $332/sqft
 Listed 9 days ago
Property Description
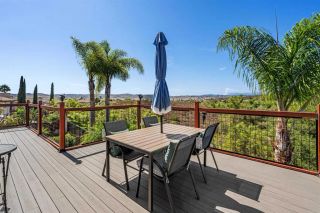
Tucked at the end of a quiet cul-de-sac in Vista, this 2017 Pulte Homes residence offers something rare in the neighborhood: more space, more privacy, and a setting you’ll love coming home to. Enjoy from the home, with the added seclusion that only a cul-de-sac location provides. There is no through traffic, just peace and room to relax. Built in 2017, the home is less than 10 years old, so you get modern construction, current design, and the feel of newer living without the wait of building from the ground up. With 6 bedrooms, 3 bathrooms, and 3,580 square feet of living space on a 7,479 square foot lot, this home offers noticeably more room than comparable properties in the surrounding area. The first level features an additional den, creating a flexible space for a home office, study, playroom, or guest retreat. In addition, a builder upgrade option was selected with Pulte Homes, an extra bedroom on the first floor was upgraded in place of the third car garage, giving you the space for a growing family, multigenerational living, or a dedicated work-from-home setup. Life here is easy and connected. Stroll to Sports Park Way Park for weekend games, playtime, and fresh air, and walk to nearby schools. Dining and everyday errands are close at hand, with the restaurants and shops of Vista Village just minutes away. Newer construction, 6 bedrooms, a private cul-de-sac setting, and a walkable location: 1512 Leonis Place has it all. Schedule your showing today!
- Listing Status:
- Active
- Date Added:
- November 12, 2026
- Data Last Updated:
- November 22, 2026 at 4:12PM
- Listing Office:
- EXp Realty of California, Inc. : 619-618-7997
- Listing Agent:
- Quy Tran : 858-342-5151
- MLS ID:
- 260026950
- Pool: N/K
- Parking: AttachedDirect Garage AccessGarageParking spaces: 4
- Roofing: Tile/Clay
- General: Stucco2 Story
- HOA Amenities: Common Area MaintenanceOther/Remarks252.0Monthly
- Originating MLS: SDMLS
- County: San Diego
- Zoning: 159-093-46-00
- View: Mountains/Hills
- Fencing: Full
- Restrictions: None Known
- Water: Public
- Sewer: Public Sewer
- Source: SDMLS
This listing courtesy of Quy Tran , EXp Realty of California, Inc.
Monthly Payment
- Principal & Interest $
- Property Taxes $
- Home Insurance $
- VA Funding Fee $