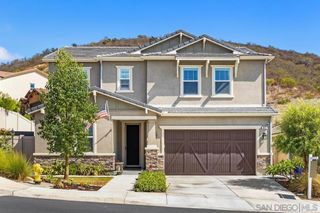
1884 Autumn, Vista, CA 92084
- 5 beds |
- 3 baths |
- 3,277 sqft
 Single-Family Home
  Built in 2002
  8,555sqft lot
 3 car garage
  $427/sqft
  Listed 13 days ago
Property Description
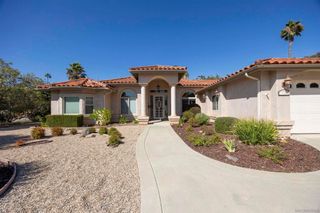
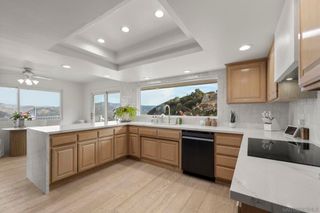
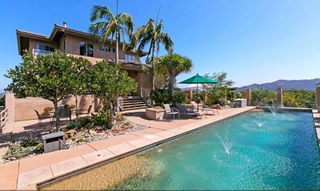
Welcome to your Private Paradise in Autumn Glen, a secluded enclave in Vista! Turnkey, spacious, & made for entertaining! This exceptional home features 5-bedrooms plus a loft, 3-baths, and 3,277 SF of beautifully updated living space, plus a spectacular resort-style backyard. Remodeled custom kitchen featuring Wolf appliances, granite countertops, solid wood cabinetry, walk-in pantry, & thoughtful designer touches. Generous living & dining spaces for everyday life & entertaining, while the family room, currently enjoyed as a home theater w/ custom screen & projector, offers flexibility for your lifestyle. Bamboo flooring, crown molding, fresh custom paint, new carpet, and bathroom updates enhance the home's polished, move-in-ready feel. A main-level bedroom & bath are ideal for guests, extended family, or home office. Upstairs are 4 spacious bedrooms, including a generous primary suite w/ expansive walk-in closet, & an oversized loft offering endless possibilities for work, play, media, or relaxation. True showstopper backyard! Impressively designed for year-round SoCal living. Custom saltwater pool & spa w/ grotto, waterfall, water features & lighting, surrounded by mature palms, fruit trees & inviting pergola-covered patio. With no homes directly behind, the setting offers privacy and tranquility. Fresh exterior paint, a 3-car garage w/ new smart garage doors & abundant storage, 20' x 10' shed, expanded driveway/parking, & PPA solar round out this impressive property. Conveniently located near Vista Village, restaurants, shops, & Moonlight Amphitheatre.
- Listing Status:
- Active
- Date Added:
- September 25, 2026
- Data Last Updated:
- October 8, 2026 at 1:18PM
- Listing Office:
- United Real Estate San Diego : 619-500-2020
- Listing Agent:
- Suzanne Stoneall : 619-757-3075
- MLS ID:
- 260023511SD

- General: In Ground
- Pool: Gas HeatHeatedIn GroundPebblePool CoverPrivateSalt WaterWaterfall
- Parking: Door-MultiDrivewayGarageGarage Door OpenerParking spaces: 8
- Roofing: Concrete
- General: Stucco2
- HOA Amenities: OtherPlayground180.0Monthly
- Originating MLS: CRMLS_SAND
- County: San Diego
- Zoning: R-1:SINGLE1714210900
- Fencing: WoodWrought Iron
- Water: Public
- Source: CRMLS_SAND
This listing courtesy of Suzanne Stoneall , United Real Estate San Diego
Monthly Payment
- Principal & Interest $
- Property Taxes $
- Home Insurance $
- VA Funding Fee $