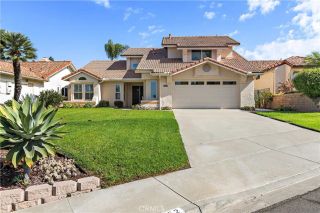
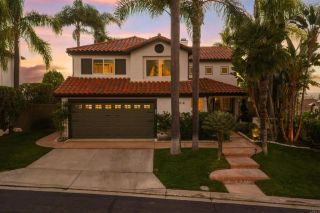
925 Valley, Vista, CA 92084
- 3 beds |
- 3 baths |
- 2,720 sqft
 Single-Family Home
  Built in 2004
  0.5acre lot
 2 car garage
  $551/sqft
  Listed 23 days ago
Property Description
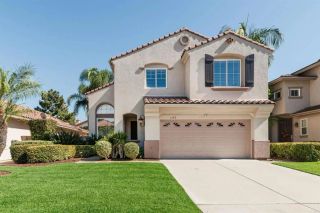
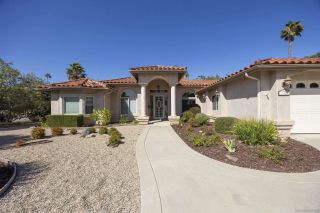
Welcome to 925 Valley Drive, a beautifully designed single-story residence offering approximately 2,720 square feet of living space on an expansive half-acre lot in Vista. Featuring 3 bedrooms, 2.5 bathrooms and a spacious 3-car garage, this home combines comfortable everyday living with an impressive setting and plenty of room to enjoy the Southern California lifestyle. A welcoming courtyard entry sets the tone as you enter the home. Inside, the open and inviting floor plan features a well-appointed kitchen with granite countertops, travertine backsplash, maple cabinetry, center island with breakfast bar, stainless-steel appliances and double ovens. The adjoining dining and family areas create an ideal layout for entertaining, while the family room is highlighted by a fireplace and built-in cabinetry. The primary bedroom provides a private retreat with French doors leading outdoors, a generous walk-in closet and an ensuite bath featuring dual vanities, soaking tub and separate shower. Two additional bedrooms provide flexibility for family, guests or a home office. Outside, enjoy a covered patio, open yard space and the privacy and possibilities that come with a large residential lot. The property also offers city-light, mountain, valley and panoramic views, creating an appealing backdrop for relaxing or entertaining. Another standout feature is the home's exceptionally convenient proximity to Monte Vista Elementary School, located just a short distance away. This close-to-school location can make the daily routine especially convenient for households with elementary-age ch
- Listing Status:
- Active
- Date Added:
- September 14, 2026
- Data Last Updated:
- October 8, 2026 at 2:11PM
- Listing Office:
- Ashby & Graff : 310-856-9153
- Listing Agent:
- Matthew Bryant : 760-521-9210
- MLS ID:
- ND26200762
- General: N/K
- Style: Mediterranean/Spanish
- Pool: N/K
- Parking: GarageParking spaces: 2
- Roofing: Tile/Clay
- General: 1
- HOA Amenities: 0.0
- Originating MLS: California Regional MLS
- School District: Vista Unified School District
- County: San Diego
- Zoning: 1810214500
- View: Mountains/HillsNeighborhoodTrees/WoodsValley/Canyon
- Fencing: Wood
- Utilities: Cable AvailableElectricity ConnectedPhone AvailableSewer ConnectedWater Connected
- Sewer: Public Sewer
- Source: California Regional MLS
This listing courtesy of Matthew Bryant , Ashby & Graff
Monthly Payment
- Principal & Interest $
- Property Taxes $
- Home Insurance $
- VA Funding Fee $