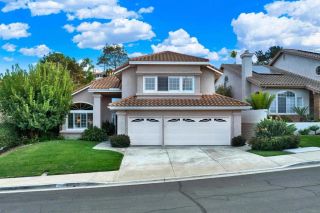
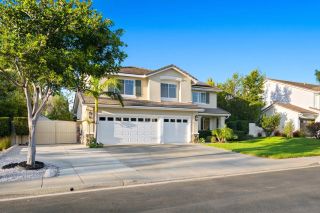
1726 York View Circle, Vista, CA 92084
- 4 beds |
- 3 baths |
- 2,901 sqft
 Single-Family Home
  Built in 2003
  0.63acre lot
 3 car garage
  $440/sqft
  Listed 6 days ago
Property Description
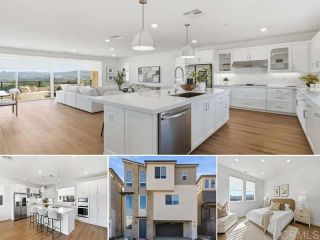
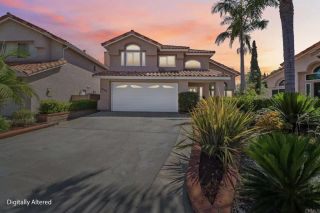
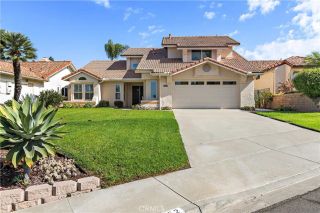
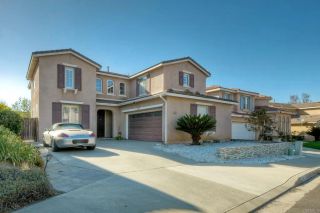
Quiet cul de sac custom single level home built in 2003, NO HOA, NO MELLO ROOS. Open floor plan with Porcelain Tiled flooring in the entry, hallways, kitchen and family room. This home is beautifully poised for your most sophisticated buyers. The kitchen has high end appliances with a 5 burner cooktop, 2 ovens, copper range hood and copper Farmers sink. The island acts as extra prep area and storage. The large pantry is spacious for all the extra cooking appliances. The family room has 2 sliding doors to the covered patio and the fireplace has a stone stack facade with built in display shelves. the primary suite has dual cedar lined large closets, dual sinks with separate shower and a travertine surround and bathing tub. The other 2 bedrooms are oversized and on the separate wing of the home. The indoor laundry has a separate sink and the washer and dryer convey. The 3 car garage has storage cabinets and epoxy flooring. This property is approximately .63 acres all low water and drought resistant plantings.
- Listing Status:
- Active
- Date Added:
- October 1, 2026
- Data Last Updated:
- October 8, 2026 at 1:12PM
- Listing Office:
- RE/MAX Hometown, Realtors : 619-435-8700
- Listing Agent:
- Trisha A Daly : 619-985-6333
- MLS ID:
- 260023908
- General: N/K
- Style: Custom BuiltRanch
- Other Structures: N/K
- Pool: N/K
- Parking: AttachedDirect Garage AccessGarage Door OpenerParking spaces: 12
- Roofing: Tile/Clay
- General: Stucco1 Story
- HOA Amenities: N/K0.0
- Originating MLS: SDMLS
- County: San Diego
- Zoning: 184-011-27-00
- View: N/K
- Fencing: Partial
- Restrictions: None Known
- Utilities: Electricity ConnectedNatural Gas ConnectedSewer ConnectedWater Connected
- Water: Meter on Property
- Sewer: Sewer Connected
- Source: SDMLS
This listing courtesy of Trisha A Daly , RE/MAX Hometown, Realtors
Monthly Payment
- Principal & Interest $
- Property Taxes $
- Home Insurance $
- VA Funding Fee $