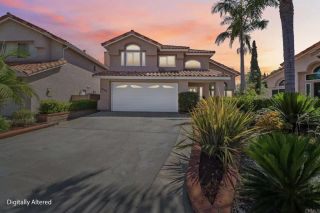
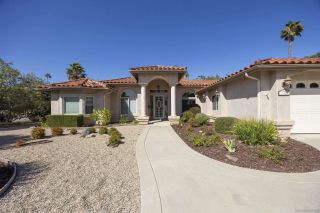
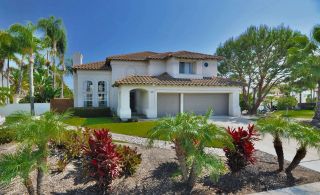
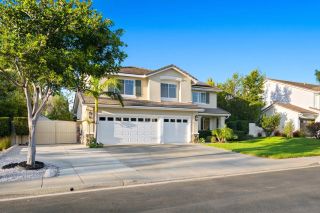
3733 Southridge Way, Oceanside, CA 92056
- 5 beds |
- 3 baths |
- 2,835 sqft
 Single-Family Home
  Built in 1997
  6,534sqft lot
 3 car garage
  $483/sqft
  Listed 7 days ago
Property Description
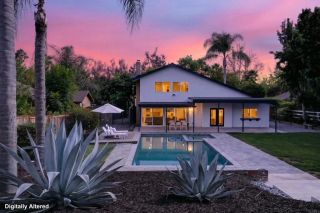
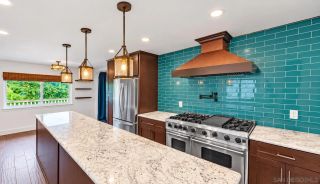
You will absolutely love the peace and serenity of this beautiful, impeccably maintained home, ideally located in the gated community of Ocean Terrace! Offering 5 bedrooms, 3 full bathrooms, and 2,835 square feet, this exceptional home backs to beautiful open green space, creating a wonderful sense of privacy and tranquility. You'll love the beautiful beachy vibes and inviting dcor throughout the home, perfectly suited to the relaxed Southern California lifestyle and this amazing location. Thoughtfully updated with high-end finishes and top-of-the-line materials, no detail has been overlooked. The home is sparkling clean and truly move-in ready!. The gorgeous primary suite is a private retreat, featuring beautiful views of the green space behind the home, vaulted ceilings, enormous dual vanities, custom cabinetry, a stunning freestanding soaking tub, and a separate tiled walk-in shower. A warm and cozy gas-burning fireplace adds to the inviting atmosphere, while the spacious walk-in closet provides plenty of storage. The spacious kitchen overlooks the beautiful family room, making it the perfect space for everyday living and entertaining. You'll find granite countertops, a beautiful white marble backsplash, and plenty of cabinetry. The secondary bedrooms are generously sized with vaulted ceilings, and the extra-large fifth bedroom offers amazing mountain views and could easily be used as a second primary bedroom, guest suite, or bonus room. A main-floor bedroom and full bathroom provide the perfect space for guests, family members, or a home office. Beautiful updates throug
- Listing Status:
- Active
- Date Added:
- September 30, 2026
- Data Last Updated:
- October 8, 2026 at 12:12PM
- Listing Office:
- RE/MAX Connections : 760-677-0100
- Listing Agent:
- Jeanne Dominguez : 760-983-2828
- MLS ID:
- NDP2609066
- Style: Contemporary
- Pool: N/K
- Parking: Parking spaces: 6
- Roofing: Tile/Clay
- General: 2
- HOA Amenities: Other/Remarks130.0Monthly
- Originating MLS: CRP
- School District: Vista Unified School District
- County: San Diego
- Zoning: R-1:SINGLE1694524800
- View: Mountains/HillsOther/RemarksNeighborhood
- Fencing: Vinyl
- Restrictions: CC&R's
- Sewer: Public Sewer
- Source: CRP
This listing courtesy of Jeanne Dominguez , RE/MAX Connections
Monthly Payment
- Principal & Interest $
- Property Taxes $
- Home Insurance $
- VA Funding Fee $