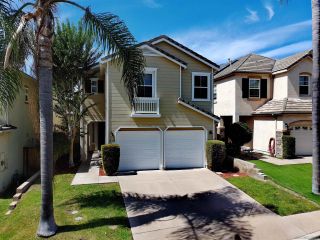
1229 Sandra Circle, Vista, CA 92083
- 4 beds |
- 4 baths |
- 3,034 sqft
 Single-Family Home
  Built in 1985
  —— sqft lot
  2 car garage
  $395/sqft
  Listed 26 days ago
Property Description
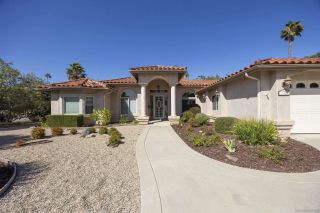
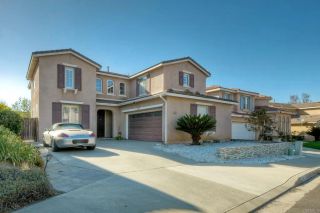
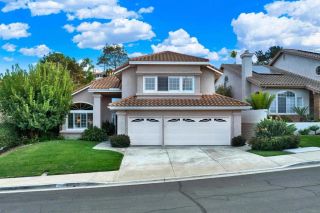
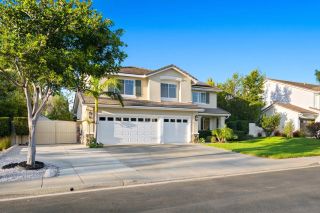
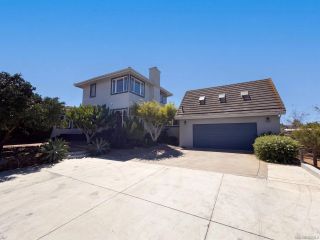
1229 Sandra Circle is a lovely 4 bedroom, 3.5 bath home, offering generous sized bedrooms and living spaces,opening out to a large outdoor deck, as well as a lower yard area with tons of potential, along with a side entrance to exterior access to a JADU studio on the bottom level. The JADU has a smaller sized fridge and sink for the kitchenette, with the potential to add a permanent cooktop. 3 bedrooms, 2.5 baths, 2 living rooms, an updated kitchen with space for a dining area, deck access, laundry and garage are all on the main single level floor, with stairs leading to a lower level living/den/multipurpose room with fireplace, also with access to the lower yard through french doors. Lots of potential to update and improve the landscape and yard areas, photo renderings reflect just a start of what can be created on the exterior spaces. Updated finishes throughout, with timeless materials such as rich wood look porcelain tiled floors, nicely appointed finishes, cabinetry and appliances, and bathroom updates, along with the lower studio unit make this a great versatile property. Location wise, every day as you come and go from this property, you wind through the hills of Phillips road, which offers classic Vista views of homes layered into the hillsides to the east, along with great 78 fwy access via Mar Vista road, along with downtown Vista, Brengle Terrace Park, Moonlight amphitheater, and more all just minutes away, and beaches and the coast about 11 miles away. City sewer and SDGE gas services, no septic or propane, and no HOA. *Some photos rendered for idea purposes.
- Listing Status:
- Active
- Date Added:
- September 11, 2026
- Data Last Updated:
- October 8, 2026 at 1:12PM
- Listing Office:
- Compass :
- Listing Agent:
- Cameron J Harrington : 858-230-8179
- MLS ID:
- 260022320
- Pool: N/K
- Parking: AttachedGarageParking spaces: 5
- Roofing: Tile/Clay
- General: Stucco2 Story
- HOA Amenities: 0.0
- Originating MLS: SDMLS
- County: San Diego
- Zoning: 180-141-56-00
- Fencing: PartialWood
- Restrictions: None Known
- Water: Meter on PropertyPublic
- Sewer: Public SewerSewer Connected
- Source: SDMLS
This listing courtesy of Cameron J Harrington , Compass
Monthly Payment
- Principal & Interest $
- Property Taxes $
- Home Insurance $
- VA Funding Fee $