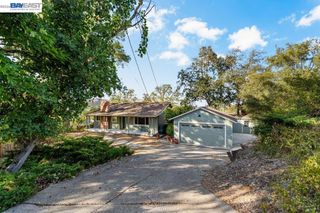
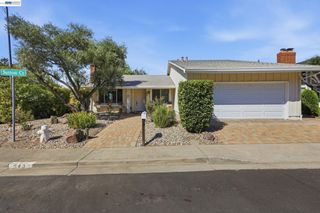
1116 Maggie Ln, Walnut Creek, CA 94597
- 3 beds |
- 3 baths |
- 1,752 sqft
 Single-Family Home
  Built in 1996
  3,920sqft lot
 2 car garage
  $741/sqft
  Listed 7 days ago
Property Description
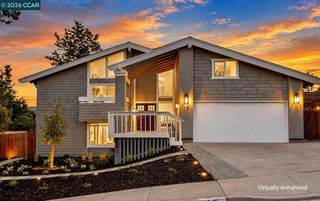
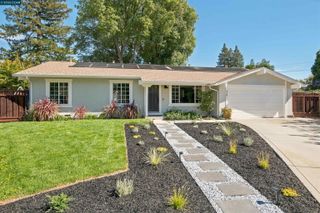
Welcome to 1116 Maggie Lane, a beautifully updated home offering 1,752 square feet of light-filled living space in a fantastic Walnut Creek location. This 3-bedroom, 2.5-bath residence impresses from the moment you arrive with beautiful curb appeal, soaring vaulted ceilings, abundant natural light and a spacious floor plan. Upon entry, a huge formal living room creates an impressive sense of openness and offers plenty of space for gathering and entertaining. The light and bright kitchen features granite countertops, stainless steel appliances, a gas range and inviting eat-in breakfast nook, while the adjacent family room is anchored by a cozy gas fireplace, custom cabinetry and built-in wine refrigerator. Upstairs, the spacious primary suite is a true retreat with vaulted ceilings and a beautifully remodeled ensuite bath featuring designer finishes, an impressive oversized walk-in shower and a massive walk-in closet with custom built-ins. Two additional bedrooms share a stylishly remodeled hall bath, while the conveniently located upstairs laundry adds everyday ease. Step outside to a private, tranquil backyard surrounded by lush greenery and featuring an expansive patio, pergola and large lawn, perfect for dining, entertaining, gardening or relaxing. Complete with an attached two-car garage and located just steps from the Contra Costa Canal Trail with convenient access to BART, freeways, top-rated schools, shopping and dining, 1116 Maggie Lane offers the perfect blend of comfort, style and location.
- Listing Status:
- Active
- Date Added:
- October 1, 2026
- Data Last Updated:
- October 8, 2026 at 5:06PM
- Listing Office:
- Coldwell Banker : 925-837-4100
- Listing Agent:
- Stephanie Talyat : 925-286-5424
- MLS ID:
- 41150038
- General: Back YardFront YardSide YardOther
- Style: Contemporary
- Pool: None
- Parking: AttachedInt Access From GarageGarage Door Opener
- Roofing: Shingle
- Windows: Double Pane WindowsWindow Coverings
- General: Stucco2
- County: Contra Costa
- Zoning: 1702701077
- Utilities: No Solar
- Water: Public
- Sewer: Public Sewer
This listing courtesy of Stephanie Talyat , Coldwell Banker
Monthly Payment
- Principal & Interest $
- Property Taxes $
- Home Insurance $
- VA Funding Fee $