643 Sutton Ct, Walnut Creek, CA 94598
- 4 beds |
- 2 baths |
- 1,756 sqft
 Single-Family Home
  Built in 1976
  5,227sqft lot
 2 car garage
  $739/sqft
  Listed 10 days ago
Property Description
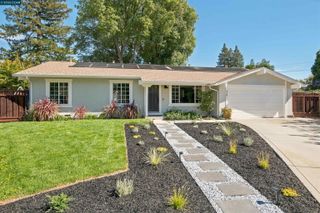
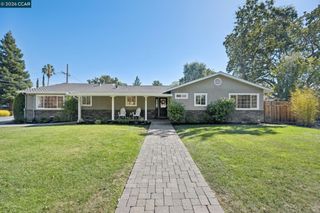
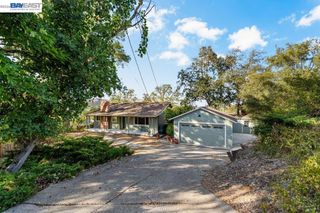
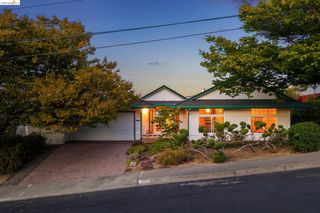
This 4-bedroom, 2-bathroom ranch-style home offers 1,756 square feet of light-filled living on a 5,200 square foot corner lot in a quiet Walnut Creek cul-de-sac. Northgate High School. A mature olive tree, manicured hedges, and a stamped paver driveway lead to a covered entry, while inside, vaulted beamed ceilings and hardwood floors set the tone in the living room, anchored by a white color painted brick fireplace. The kitchen features honey-toned cabinetry, dark granite counters, a tile backsplash, and a sliding door to the deck. Breakfast nook area connect to the family room. A formal dining area with room for a full table. The primary suite offers a vaulted ceiling, plush carpet, and direct deck access, while its ensuite bath showcases a marble-tiled walk-in shower and quartz-topped vanity. Secondary bedroom to be home office. Out back, a wood pergola shades deck and a paver patio overlooking the fenced yard. New roof-2026, new inside painted, 2 bathrooms remodeled-2025. Added insulation at attic and crawl space areas, 2 ceiling fans, and recessed ceiling lights on every room-2022. Refrigerator, washer, dryer, free standing pantry cabinet will stay.
- Listing Status:
- Active
- Date Added:
- September 28, 2026
- Data Last Updated:
- October 8, 2026 at 6:08PM
- Listing Office:
- Legend Realty & Finance Group : 408-637-4737
- Listing Agent:
- Kathy Wang : 925-381-1641
- MLS ID:
- 41149654
- General: Back YardFront YardSide YardLow MaintenancePrivate EntranceStorage AreaYard SpaceShed(s)
- Style: Ranch
- Pool: None
- Parking: AttachedGarage Door Opener
- Roofing: Shingle
- Windows: ScreensWindow Coverings
- General: Composition ShinglesOther1
- HOA Amenities: OtherCommon Area Maint410.0Quarterly
- School District: Mount Diablo (925) 682-8000
- County: Contra Costa
- Zoning: 1352830010
- Fencing: FencedWood
- Utilities: No Solar220 Volts in KitchenElectricity on Property
- Water: Public
- Sewer: Public Sewer
This listing courtesy of Kathy Wang , Legend Realty & Finance Group
Monthly Payment
- Principal & Interest $
- Property Taxes $
- Home Insurance $
- VA Funding Fee $