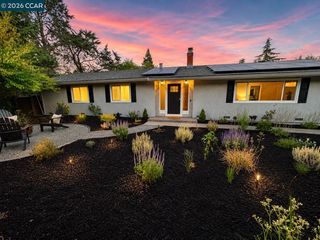
13 Anne Ct, Walnut Creek, CA 94598
- 4 beds |
- 2 baths |
- 1,525 sqft
 Single-Family Home
  Built in 1963
  8,276sqft lot
 2 car garage
  $917/sqft
  Listed 4 days ago
Property Description
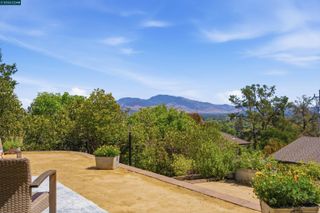
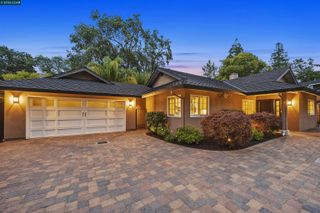
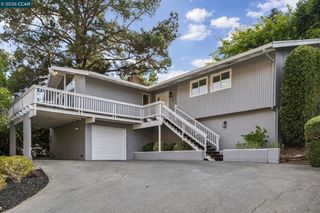
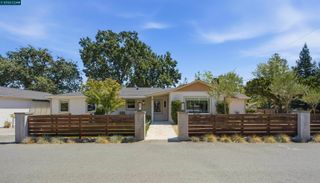
Warm, inviting, and full of charm, this 4-bedroom, 2-bathroom home is set on a peaceful cul-de-sac in Walnut Creek’s desirable Rancho San Miguel neighborhood. Thoughtfully updated throughout, the home pairs a fresh, polished feel with an easy, comfortable floor plan designed for everyday living. The light-filled interior features new flooring and paint, a welcoming living room with fireplace, an updated kitchen with stainless steel appliances, and flexible spaces for working, gathering, and relaxing. Four bedrooms offer versatility for guests, a home office, or whatever suits your needs. Outside, the private backyard is surrounded by mature trees and greenery, with a spacious patio for dining and entertaining and a newly refreshed lawn. An attached garage adds everyday convenience. Ideally located near shopping, dining, parks, and commute routes, and served by highly rated Walnut Acres Elementary, Foothill Middle, and Northgate High School. Charming, move-in ready, and beautifully finished—this is a home that simply feels special the moment you walk through the door.
- Listing Status:
- Active
- Date Added:
- August 20, 2026
- Data Last Updated:
- August 24, 2026 at 7:08AM
- Listing Office:
- Compass : 925-270-4269
- Listing Agent:
- Paddy Kehoe : 925-878-5869
- MLS ID:
- 41145611
- General: Back YardFront YardGarden/PlaySide YardSprinklers Automatic
- Style: Ranch
- Pool: None
- Parking: Attached
- Roofing: Shingle
- General: Stucco1
- School District: Mount Diablo (925) 682-8000
- County: Contra Costa
- Zoning: 1400930051
- Fencing: FencedFull
- Utilities: No Solar
- Water: Public
- Sewer: Public Sewer
This listing courtesy of Paddy Kehoe , Compass
Monthly Payment
- Principal & Interest $
- Property Taxes $
- Home Insurance $
- VA Funding Fee $

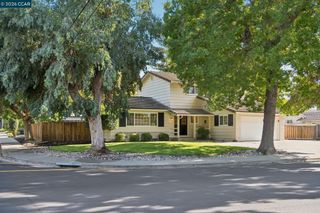
 New - 1 day ago