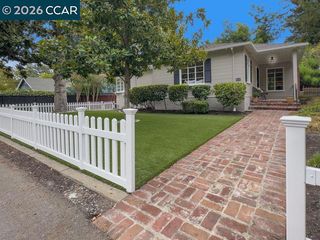
1064 Leland Drive, Lafayette, CA 94549
- 3 beds |
- 2 baths |
- 1,621 sqft
 Single-Family Home
  Built in 1964
  0.28acre lot
 1 car garage
  $922/sqft
  Listed 10 days ago
Property Description
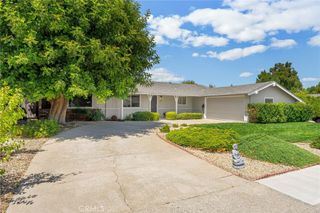
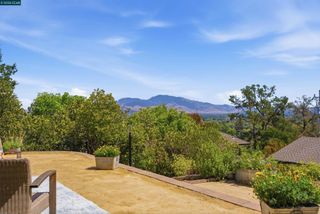
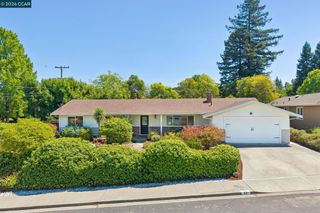
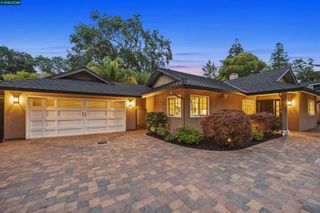
Peaceful and private, yet wonderfully connected to everything that matters, this inviting single-story Saranap rancher feels like a retreat from the everyday. Nestled on a gentle hillside across from open space, the home enjoys a surprisingly quiet and secluded setting while remaining just minutes from commute highways, downtown, BART, and top-rated Lafayette schools. Vaulted ceilings, expansive picture windows, and sliding glass doors fill the formal living and dining room with natural light, creating an open, airy space. A cozy wood-burning fireplace adds warmth and charm, while beautiful hardwood floors and stylishly updated bathrooms bring a contemporary feel to the home. The spacious family room looks out to the private, gently upslope backyard, where mature landscaping creates a peaceful backdrop and an easy connection between indoors and out. The floorplan is made for relaxed California living, with two inviting outdoor spaces - a welcoming front deck and an expansive rear entertaining patio. The backyard offers generous level space, mature landscaping, and an artificial turf play area, with plenty of room for gatherings, al fresco dining, sunny afternoons, or imagining a future hot tub and fire pit for evenings under the stars. A one-car garage, covered carport, and generous under-house storage add everyday practicality and flexibility.
- Listing Status:
- Active
- Date Added:
- August 14, 2026
- Data Last Updated:
- August 24, 2026 at 7:17AM
- Listing Office:
- Dudum Real Estate Group : 925-937-4000
- Listing Agent:
- Lisa Tichenor : 925-285-1093
- MLS ID:
- 41143554

- Style: ContemporaryRanch
- Other Structures: Patio
- Pool: None
- Parking: CarportGarageGarage Door OpenerParking spaces: 2
- General: 1Raised
- Originating MLS: CRMLS_CCBE
- School District: Acalanes
- County: Contra Costa
- Zoning: 1850510031
- Source: CRMLS_CCBE
This listing courtesy of Lisa Tichenor , Dudum Real Estate Group
Monthly Payment
- Principal & Interest $
- Property Taxes $
- Home Insurance $
- VA Funding Fee $

 New - 1 day ago