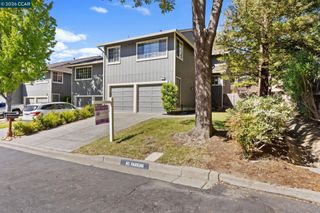
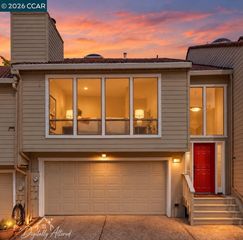
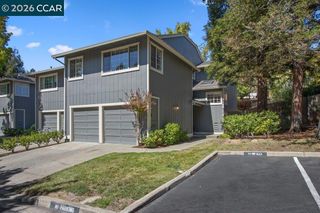
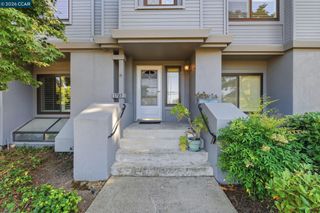
1653 Geary Rd, Walnut Creek, CA 94597
- 2 beds |
- 4 baths |
- 2,347 sqft
 Town Home
 Built in 1984
 —— sqft lot
 2 car garage
 $381/sqft
 Listed 12 days ago
Property Description
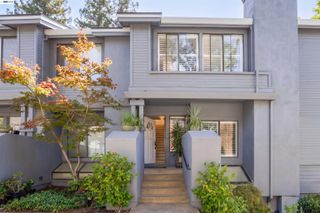
Welcome to 1653 Geary Road in Walnut Creek, a beautiful, spacious home offering inviting living areas, stylish updates, and an exceptional location. Large living and dining spaces provide a comfortable setting for everyday living and entertaining, complemented by crown molding, recessed lighting, and a cozy fireplaces. The recently updated kitchen features modern touches and clean finishes, including crisp white cabinetry, stainless steel appliances, double ovens, a decorative tile backsplash, and a contrasting center island. Ample counter space, abundant storage, and a charming breakfast nook make this kitchen as functional as it is beautiful. Both bedrooms are large sized suites, each with its own private full bathroom, offering comfort and privacy. On the first level, a versatile bonus room provides additional space for guests, a home office, or an in-home gym, giving you flexibility to suit your lifestyle. Step outside to the inviting back patio, a wonderful place to host guests, dine outdoors, or enjoy an evening cocktail with friends and family. HOA amenities include a pool, tennis courts, and a barbecue area, offering even more opportunities to relax and connect. Enjoy a fantastic Walnut Creek location with access to outdoor shopping at Broadway Plaza, local dining, beautiful hiking trails, and great schools. With spacious interiors, thoughtful updates, and welcoming outdoor space, this home brings together comfort, convenience, and the best of Walnut Creek living.
- Listing Status:
- Active
- Date Added:
- October 23, 2026
- Data Last Updated:
- November 4, 2026 at 8:07PM
- Listing Office:
- Compass : 925-201-8301
- Listing Agent:
- Tiffany Sutton : 925-854-8079
- MLS ID:
- 41152087
- General: Private Entrance
- Style: ContemporaryTraditional
- Pool: NoneCommunity
- Parking: GarageGuestGarage Door Opener
- Roofing: Shingle
- General: StuccoWood SidingThree or More StoriesThree Or More
- HOA Amenities: PoolSpa/Hot TubTennis Court(s)BBQ AreaReservesInsuranceWaterSewerCommon Hot WaterHazard InsuranceCommon Area MaintMaintenance GroundsExterior Maintenance695.0Monthly
- County: Contra Costa
- Zoning: 1713610200
- Fencing: Full
- Utilities: All UtilitiesNo Solar
- Water: Public
- Sewer: Public Sewer
This listing courtesy of Tiffany Sutton , Compass
Monthly Payment
- Principal & Interest $
- Property Taxes $
- Home Insurance $
- VA Funding Fee $

 New - 2 days ago