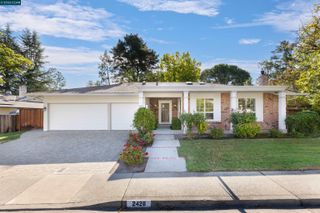
205 Summit Rd, Walnut Creek, CA 94598
- 4 beds |
- 3 baths |
- 2,451 sqft
 Single-Family Home
  Built in 1953
  0.44acre lot
 1 car garage
  $636/sqft
  Listed 23 days ago
Property Description
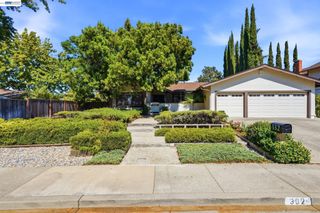
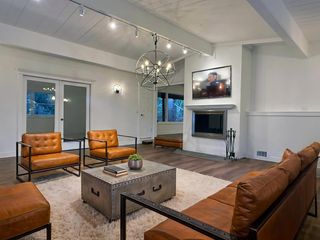
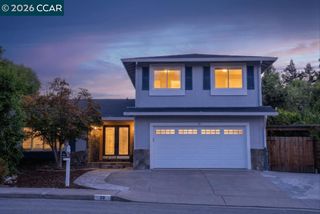
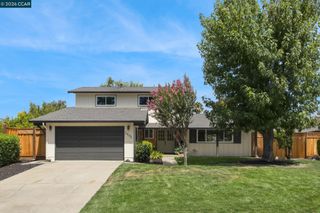
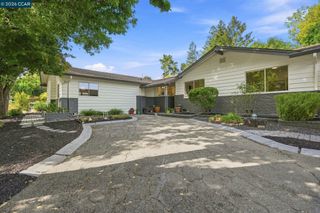
Private Walnut Creek retreat offering breathtaking hill views, beautiful sunsets, and a peaceful natural setting just 4 minutes from vibrant downtown. Exceptional privacy, enjoy local wildlife. This spacious 2,451 sq. ft. home features 4 bedrooms and 3 baths including an exceptional attached approximatley 900 Sq Ft addition that makes a fabulous second primary suite with a room that could be a huge walk-in closet. This great space makes a wonderful in-law setup or a media/game room. The home has a beautifully remodeled open kitchen featuring cherry cabinetry, granite countertops, Brazilian teak hardwood floors, Milgard windows.This house has a steep driveway but easy to manage once you know how to do it: drive up the driveway, turn right on the flat wide area at the top, then you back up into the turnout area, then you are pointing straight down the driveway. Easy once done a few times. You can park 3 cars wide on top or one in the garage and one parked on each side. It is worth it!
- Listing Status:
- Active
- Date Added:
- August 1, 2026
- Data Last Updated:
- August 24, 2026 at 7:08AM
- Listing Office:
- RE/MAX Accord : 925-937-6050
- Listing Agent:
- Mary Beall-Neighbor : 925-708-0800
- MLS ID:
- 41143613
- General: Back YardFront YardSprinklers AutomaticStorageLandscape BackPrivate EntranceShed(s)
- Style: Ranch
- Pool: None
- Parking: DetachedParking Spaces
- Roofing: Shingle
- General: Stucco1
- County: Contra Costa
- Zoning: 1781000282
- View: HillsTrees/WoodsCityView
- Fencing: Fenced
- Utilities: No Solar
- Water: Public
- Sewer: Public Sewer
This listing courtesy of Mary Beall-Neighbor , RE/MAX Accord
Monthly Payment
- Principal & Interest $
- Property Taxes $
- Home Insurance $
- VA Funding Fee $

 New - 3 days ago