2209 Westmoreland Court, Walnut Creek, CA 94596
- 3 beds |
- 3 baths |
- 2,055 sqft
 Town Home
 Built in 1973
 2,701sqft lot
 2 car garage
 $547/sqft
 Listed 19 days ago
Property Description
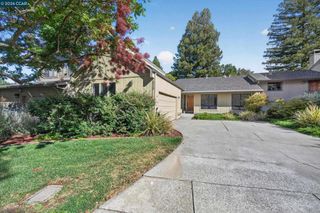
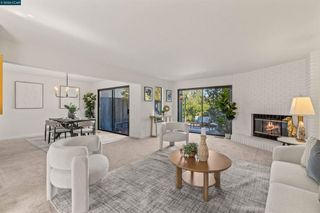
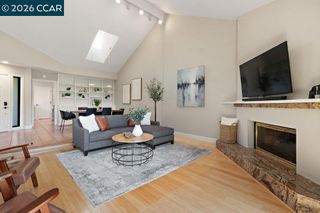
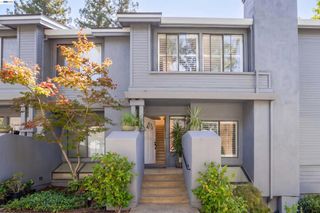
Open Sun 2-4PM! A fantastic cul-de-sac location in South Walnut Creek! A great NE facing floor plan that features 3 bedrooms, formal dining, living room, family room & laundry room. The kitchen was updated with shaker cabinetry, stainless steel appliances (gas range), stone counters w/custom tile backsplash, under cabinet lighting & breakfast area. The adjacent family room has new laminated floors with sliding glass door to a large private front deck. The spacious formal living & dining rooms are combined and feature a brick fireplace w/gas, laminated floors & a patio door to the backyard. The large primary bedroom w/double door entry features a private balcony & large walk-in closet. The adjacent primary bathroom with skylight double shower and new flooring. There are 2 additional bedrooms & a full bathroom. The lovely private backyard is great for entertaining or private enjoyment & has a gate to the open space & walking trail. Additional features include skylights, fresh interior paint, new panel doors, newer central heater & A/C, dual pane windows, 2 car garage, LED lighting, new carpet & laminated floors. Located in Oak Creek of Rudgear Estates, this community features a swimming pool & nearly all exterior maintenance. Close to Rudgear Park with pickleball, playground, soccer, baseball, basketball, tennis, walking trails and more! Easy access for commute, downtown Walnut Creek, Alamo shopping center and excellent Walnut Creek Schools!
- Listing Status:
- Active
- Date Added:
- October 16, 2026
- Data Last Updated:
- November 4, 2026 at 7:19PM
- Listing Office:
- BHHS Drysdale Properties : 925-280-4920
- Listing Agent:
- James Collins : 925-640-8818
- MLS ID:
- 41151106

- Style: Traditional
- Other Structures: DeckPatio
- Pool: NoneAssociation
- Parking: GarageGarage Door OpenerParking spaces: 4
- Roofing: ShingleTar/Gravel
- General: Stucco2Raised
- HOA Amenities: Maintenance GroundsInsurancePool330.0Monthly
- Originating MLS: CRMLS_CCBE
- School District: Acalanes
- County: Contra Costa
- Zoning: 1822100077
- View: Trees/WoodsView
- Source: CRMLS_CCBE
This listing courtesy of James Collins , BHHS Drysdale Properties
Monthly Payment
- Principal & Interest $
- Property Taxes $
- Home Insurance $
- VA Funding Fee $

 New - 2 days ago