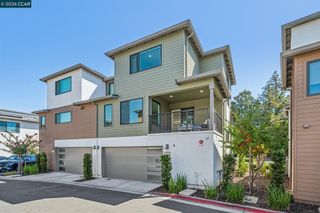
1085 Camino Verde Cir, Walnut Creek, CA 94597
- 3 beds |
- 3 baths |
- 1,988 sqft
 Town Home
 Built in 1986
 3,049sqft lot
 2 car garage
 $553/sqft
 Listed 20 days ago
Property Description
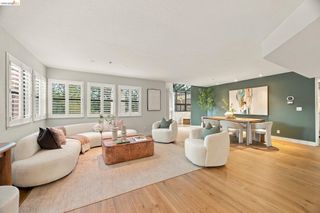
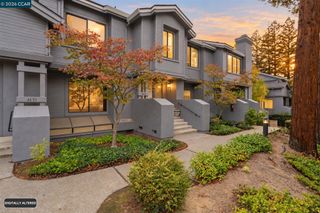
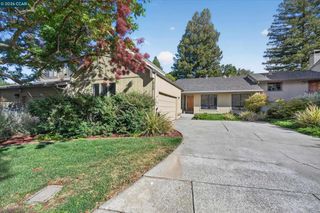
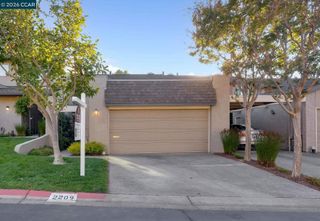
Nearly 2,000 Sq Ft in Quail Ridge - Courtyard, Views and Room to Make It Yours Picture a Saturday here: coffee in your private courtyard, a walk past the ponds and creek to the community pool, then dinner in downtown Walnut Creek or Lafayette just minutes away. 1085 Camino Verde Circle is a 3-bedroom, 2.5-bath townhome with 1,988 square feet in Walnut Creek’s sought-after Quail Ridge community. The main level has been refreshed with new LVP flooring, fresh paint and updated light fixtures. Sliding glass doors open the bright living and dining areas to a landscaped courtyard that works as a true outdoor room. The kitchen offers generous cabinet and counter space and connects directly to the dining area. Upstairs, the vaulted primary suite looks out to treetops and hillsides and includes a spacious vanity with a sit-down makeup area. Two more bedrooms, a full hall bath and new carpet complete the level. The bathrooms are original and well kept, so you can update them on your timeline and to your taste instead of paying for someone else’s finishes. Also included: an attached two-car garage, a newly installed vapor barrier and freshly cleaned ducts. Quail Ridge offers a community pool, ponds and a creek, walking paths, mature trees and easy access to open space and hiking trails. Minutes to Lunardi’s, downtown Walnut Creek, Lafayette and Hwy 24/680. Served by Acalanes Union High School District, including Las Lomas High School. Come see the space in person.
- Listing Status:
- Active
- Date Added:
- October 15, 2026
- Data Last Updated:
- November 4, 2026 at 7:08PM
- Listing Office:
- eXp Realty of Northern CA, Inc :
- Listing Agent:
- John Fondnazio : 925-817-9053
- MLS ID:
- 41149788
- General: Back YardFront YardEntry Gate
- Style: Contemporary
- Pool: In GroundSolar HeatFencedPool HouseSee RemarksCommunity
- Parking: GarageGarage Door Opener
- Roofing: Shingle
- General: Wood Siding2
- HOA Amenities: GreenbeltPoolStream Year RoundTrail(s)ReservesInsuranceManagement FeeCommon Area MaintMaintenance GroundsExterior Maintenance465.0Monthly
- School District: Acalanes (925) 280-3900
- County: Contra Costa
- Zoning: 1753830221
- View: CarquinezHillsRidgeView
- Fencing: Fenced
- Utilities: Natural Gas ConnectedIndividual Electric MeterIndividual Gas MeterNo Solar
- Water: Public
- Sewer: Public Sewer
This listing courtesy of John Fondnazio , eXp Realty of Northern CA, Inc
Monthly Payment
- Principal & Interest $
- Property Taxes $
- Home Insurance $
- VA Funding Fee $

 New - 2 days ago